Welcome to this 4 bed, 3.5 bath exquisite luxury home! This stunning residence boasts a wealth of desirable features and high-end finishes that will captivate even the most discerning homeowner. From its opulent appliances to its elegant marble and wood flooring, this home truly epitomizes modern luxury. Upon entering, you'll be greeted by the grandeur of the 14-foot ceilings, which create an immediate sense of spaciousness and airiness. The living room takes luxury to new heights with its soaring ceiling height, allowing for an abundance of natural light to cascade throughout the room, creating an atmosphere of tranquility and comfort. The master bath and powder room are adorned with lavish marble floors, exuding elegance, and refinement. Imagine stepping onto the cool, smooth surface each morning, indulging in a spa-like experience in the privacy of your own home. The master bedroom is equally impressive, featuring a raised ceiling that adds depth and character to the space while providing a sense of exclusivity. The kitchen is a chef's dream come true, boasting quartz countertops that seamlessly blend beauty and functionality. The frameless kitchen cabinets add a touch of modern sophistication, allowing for easy access and showcasing impeccable craftsmanship. Whether you're preparing a quick meal or hosting a lavish dinner party, this kitchen will inspire culinary creativity. As you step outside, you'll find yourself on a large porch that beckons you to relax and enjoy the surrounding beauty. And for those who love to entertain or simply bask in the outdoors, the expansive deck is a true gem. With a generous area of 384 square feet, this outdoor oasis provides ample space for hosting gatherings, savoring quiet moments, or dining al fresco. Whether you're sipping a cup of coffee in the morning or watching the sunset in the evening, this deck is the perfect place to unwind and create lasting memories. The back yard has ample space to add a pool. This home represents the epitome of luxury living, where every detail has been carefully considered and meticulously crafted. With its luxury appliances, exquisite marble and wood flooring, high ceilings, and stunning outdoor spaces, this residence offers an unparalleled living experience. Don't miss the opportunity to make this exceptional home your own and enjoy the epitome of luxury living every day.
Closed
$653,000
1226 Stoneybrook Dr, Atlanta, GA 30316
4beds
2,745sqft
Single Family Residence, Residential
Built in 2023
0.4 Acres Lot
$709,900 Zestimate®
$238/sqft
$6,254 Estimated rent
Home value
$709,900
$667,000 - $760,000
$6,254/mo
Zestimate® history
Owner options
List your home for rent
$6,254/mo
Rent Zestimate®
Find your next renter with Zillow Rental Manager. Plus, with online applications, you can quickly screen prospective tenants – for free.
$6,254/mo
Rent Zestimate®
Refinance and save
$4,082/mo
Est. payment
Refinancing to a lower rate could help reduce your monthly payments and save thousands over the life of the loan.
$4,082/mo
Est. payment
Explore your selling options
Work with a Zillow partner agent
Leverage their expertise and Zillow's premium Showcase listings to get your home seen by more buyers.
Get startedList with your own agent
Get your home in front of millions of buyers by listing it on Zillow.
Learn how to do itSell it yourself
Take full control of how buyers see your home on Zillow by listing For Sale by Owner (FSBO).
List your homeWhat's special
High ceilingsLuxury livingExpansive deckAmple spaceLarge porchLavish marble floorsLuxury appliances
Zillow last checked:
Listing updated:
Listed by:
JABARI JONES,
SoldByJones Realty, Inc.
Bought with:
Michael Hermance, 364040
Keller Williams Buckhead
Source: FMLS GA,MLS#: 7319097
Facts & features
Interior
Bedrooms & bathrooms
- Bedrooms: 4
- Bathrooms: 4
- Full bathrooms: 3
- 1/2 bathrooms: 1
- Main level bathrooms: 2
- Main level bedrooms: 3
Rooms
- Room types: Basement
Primary bedroom
- Features: Master on Main
- Level: Master on Main
Bedroom
- Features: Master on Main
Primary bathroom
- Features: Separate Tub/Shower, Soaking Tub, Vaulted Ceiling(s)
Dining room
- Features: Open Concept
Kitchen
- Features: Eat-in Kitchen, Kitchen Island, Stone Counters, View to Family Room
Heating
- Central, Natural Gas
Cooling
- Central Air
Appliances
- Included: Dishwasher, Gas Cooktop, Gas Oven, Microwave, Range Hood, Refrigerator
- Laundry: Laundry Room, Main Level, Sink
Features
- Cathedral Ceiling(s), Double Vanity, High Ceilings 10 ft Main, Vaulted Ceiling(s), Walk-In Closet(s)
- Flooring: Hardwood, Marble
- Windows: Double Pane Windows, Insulated Windows
- Basement: Daylight,Exterior Entry,Finished Bath,Interior Entry
- Has fireplace: No
- Fireplace features: None
- Common walls with other units/homes: No Common Walls
Interior area
- Total structure area: 2,745
- Total interior livable area: 2,745 sqft
- Finished area above ground: 2,010
- Finished area below ground: 735
Property
Parking
- Parking features: Parking Pad
- Has uncovered spaces: Yes
Accessibility
- Accessibility features: None
Features
- Levels: One
- Stories: 1
- Patio & porch: Deck, Front Porch
- Exterior features: Balcony
- Pool features: None
- Spa features: None
- Fencing: Back Yard,Fenced
- Has view: Yes
- View description: Other
- Waterfront features: None
- Body of water: None
Lot
- Size: 0.4 Acres
- Features: Back Yard, Front Yard
Details
- Additional structures: None
- Parcel number: 15 145 01 017
- Other equipment: None
- Horse amenities: None
Construction
Type & style
- Home type: SingleFamily
- Architectural style: Traditional
- Property subtype: Single Family Residence, Residential
Materials
- Cement Siding
- Foundation: Concrete Perimeter
- Roof: Composition
Condition
- New Construction
- New construction: Yes
- Year built: 2023
Utilities & green energy
- Electric: 110 Volts, 220 Volts
- Sewer: Public Sewer
- Water: Public
- Utilities for property: Electricity Available, Natural Gas Available, Sewer Available, Water Available
Green energy
- Energy efficient items: Appliances, HVAC, Insulation, Lighting, Thermostat, Water Heater
- Energy generation: None
- Water conservation: Low-Flow Fixtures
Community & HOA
Community
- Features: Near Shopping
- Security: Smoke Detector(s)
- Subdivision: Stoneybrook
HOA
- Has HOA: No
Location
- Region: Atlanta
Financial & listing details
- Price per square foot: $238/sqft
- Annual tax amount: $5,307
- Date on market: 1/3/2024
- Cumulative days on market: 19 days
- Listing terms: Cash,Conventional,VA Loan
- Electric utility on property: Yes
- Road surface type: Asphalt
Price history
| Date | Event | Price |
|---|---|---|
| 2/16/2024 | Sold | $653,000-4%$238/sqft |
Source:  FMLS GA #7319097 Report a problem FMLS GA #7319097 Report a problem | ||
| 1/29/2024 | Pending sale | $679,900$248/sqft |
Source:  GAMLS #20164695 Report a problem GAMLS #20164695 Report a problem | ||
| 1/3/2024 | Listed for sale | $679,900-2.9%$248/sqft |
Source: FMLS GA #7319097 Report a problem | ||
| 11/20/2023 | Listing removed | $700,000$255/sqft |
Source: GAMLS #10158786 Report a problem | ||
| 10/16/2023 | Price change | $700,000-3.4%$255/sqft |
Source: FMLS GA #7215800 Report a problem | ||
| 9/17/2023 | Price change | $725,000-3.2%$264/sqft |
Source: FMLS GA #7215800 Report a problem | ||
| 8/14/2023 | Price change | $749,000-1.3%$273/sqft |
Source: GAMLS #10158786 Report a problem | ||
| 7/14/2023 | Price change | $759,000-1.9%$277/sqft |
Source: GAMLS #10158786 Report a problem | ||
| 7/7/2023 | Price change | $774,000-3.1%$282/sqft |
Source: GAMLS #10158786 Report a problem | ||
| 6/23/2023 | Price change | $799,000-5.9%$291/sqft |
Source: GAMLS #10158786 Report a problem | ||
| 6/13/2023 | Price change | $849,000-5.6%$309/sqft |
Source: GAMLS #10158786 Report a problem | ||
| 5/11/2023 | Listed for sale | $899,000$328/sqft |
Source: FMLS GA #7215800 Report a problem | ||
Public tax history
Tax history is unavailable.
Neighborhood: 30316
Nearby homes
- $653,0005 bd4 ba2.7k sqft1226 Stonybrook Dr, Atlanta, GA 30316Sold
- $446,4003 bd3 ba2.2k sqft1222 Stonybrook Dr, Atlanta, GA 30316Off Market
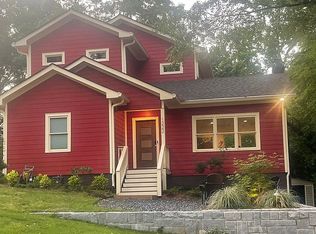
- $301,7003 bd1 ba1.4k sqft1230 Stonybrook Dr, Atlanta, GA 30316Off Market
- $228,2002 bd1 ba1.2k sqft1218 Stonybrook Dr, Atlanta, GA 30316Off Market
- $36,100-- bd0 ba1.4k sqft1234 Stonybrook Dr, Atlanta, GA 30316Off Market
- $288,2003 bd1 ba1.2k sqft898 Brownwood Ave, Atlanta, GA 30316Off Market
- $578,0004 bd2 ba1.7k sqft1214 Stonybrook Dr, Atlanta, GA 30316Off Market
- $7,500-- bd0 ba824 sqft887 Gresham Ave, Atlanta, GA 30316Off Market
Nearby schools
GreatSchools rating
- 3/10Ronald E McNair Discover Learning Academy Elementary SchoolGrades: PK-5Distance: 2.3 mi
- 3/10McNair Middle SchoolGrades: 6-8Distance: 3 mi
- 2/10Mcnair High SchoolGrades: 9-12Distance: 2.2 mi
Schools provided by the listing agent
- Elementary: Ronald E McNair Discover Learning Acad
- Middle: McNair - Dekalb
- High: McNair
Source: FMLS GA. This data may not be complete. We recommend contacting the local school district to confirm school assignments for this home.
Get a cash offer in 3 minutes
Find out how much your home could sell for in as little as 3 minutes with a no-obligation cash offer.
Estimated market value
$709,900
Get a cash offer in 3 minutes
Find out how much your home could sell for in as little as 3 minutes with a no-obligation cash offer.
Estimated market value
$709,900
- Georgia
- Dekalb County
- Atlanta
- 30316
- 1226 Stoneybrook Dr
Nearby cities
Nearby neighborhoods
Nearby zip codes
Other Atlanta Topics
