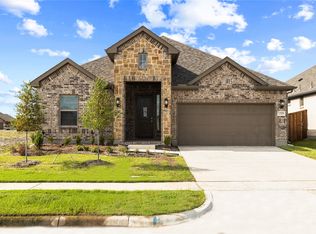
Welcome home to this exceptional 4-bedroom, 3-bathroom residence where thoughtful design meets generous living space across nearly 2,730 square feet of beautifully crafted interiors. Step inside and prepare to be captivated by the stunning living room, where a soaring, vaulted & beamed ceiling creates an atmosphere of grandeur. The fireplace beckons you to gather, offering the perfect spot for cozy evenings. The heart of this home is a kitchen that truly delivers on both form and function with a spacious island, a generous pantry, and ample storage. Whether you're a seasoned chef or someone who considers toast a culinary achievement, this kitchen welcomes all skill levels with open arms. Retreat to the luxurious primary suite, complete with an en-suite full bath and a large walk-in closet. Step outside and discover the large covered patio overlooking the expansive backyard with plenty of space for activities, pets, and more. The quality construction throughout speaks to a home built to last, providing peace of mind for years to come. Schedule your tour today!...
16 days
|
324
|
44
|
Likely to sell faster than
Zillow last checked:
Listing updated:
Listed by:
Elizabeth Siller0738826214-962-7983,
JPAR Dallas972-836-9295,
David Siller0770354214-962-7983,
JPAR Dallas
Source: NTREIS,MLS#: 21318785
Loading...
Facts & features
Interior
Bedrooms & bathrooms
Bedrooms: 4
Bathrooms: 3
Full bathrooms: 3
Primary bedroom
Level: First
Dimensions: 17 x 16
Bedroom
Level: First
Dimensions: 14 x 12
Bedroom
Level: First
Dimensions: 14 x 13
Bedroom
Level: First
Dimensions: 14 x 11
Primary bathroom
Level: First
Dimensions: 14 x 9
Dining room
Level: First
Dimensions: 13 x 10
Other
Level: First
Dimensions: 5 x 7
Other
Level: First
Dimensions: 5 x 9
Kitchen
Level: First
Dimensions: 24 x 17
Laundry
Level: First
Dimensions: 10 x 7
Living room
Features: Fireplace
Level: First
Dimensions: 18 x 15
Living room
Level: First
Dimensions: 14 x 13
Office
Level: First
Dimensions: 12 x 10
Heating
Central, Natural Gas
Cooling
Central Air, Electric
Appliances
Included: Some Gas Appliances, Dishwasher, Electric Oven, Gas Cooktop, Disposal, Gas Water Heater, Microwave, Plumbed For Gas
Features
Built-in Features, Chandelier, Decorative/Designer Lighting Fixtures, Double Vanity, High Speed Internet, Kitchen Island, Open Floorplan, Pantry, Cable TV, Vaulted Ceiling(s), Walk-In Closet(s)
Explore the cost of this home by adjusting the details. Changes won't be saved.
Principal & interest
$1,547
Mortgage insurance
$0
Property taxes
$170
Home insurance
$105
HOA fees
$0
Utilities
Not included
All calculations are estimates and provided by Zillow, Inc. for informational purposes only. Actual amounts may vary.
HOA fees may include property taxes on listings classified as Co-Ops. Contact the listing agent and/or owner for fee details.
Mortgage interest rates are dependent on a number of factors, including credit score, down payment, and repayment length. Interest rate data provided by Zillow Group Marketplace, Inc. as of 1/1/1970 from various mortgage lenders with which we have lead or other similar arrangements; the Estimated Payment is an average of those rates.
See how much you could borrow to make a competitive offer.