Skip main navigation
For sale
  • $399,000

    1226 Tyler Ave, Annapolis, MD 21403

    3beds
    1,056sqft
    : 
    Loading
    Get pre-qualified
    Single Family Residence
    Built in 1958
    0.36 Acres Lot
    $395,200 Zestimate®
    $378/sqft
    $-- HOA

    What's special

    New house numbersTotally renovated gemFully remodeled bathExpansive rear deckNew contemporary closet doorsOff street parkingStunning lpv flooring
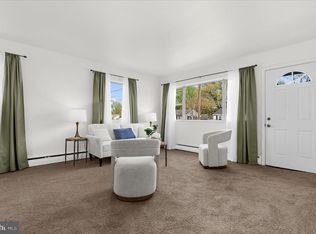
    Prepare to fall in love with this totally renovated gem! A complete and tasteful remodel has just been completed for the lucky new owners. Stunning LPV flooring, a beautiful gourmet kitchen with granite counters and new Stainless Steel Appliances, a fully remodeled bath and great details like new contemporary closet doors await the new owners.. The exterior has been refreshed for great curb appeal with the same attention to detail as the interior from new house numbers to planted window boxes to a charming new mailbox and freshly painted retaining wall. Walk into the warm and welcoming sunroom which leads to the open floor plan living room and dining room. The expansive rear deck and huge fenced yard are perfect for outdoor activities and entertaining. The unfinished lower level provides storage and room for future expansion. Add the off street parking and you have everything you need at a great price!
    41 days
    |
    1,624
    |
    91
    |

    Zillow last checked:

    Listing updated:

    Listed by:

    Dave Luptak 202-841-9084,

    Long & Foster Real Estate, Inc. 410-260-2800,

    Co-Listing Agent: Judy D Oldfield 301-367-3477,

    Long & Foster Real Estate, Inc.

    Source: Bright MLS,MLS#: MDAA2147246MLS Logo

    Loading...

      Facts & features

      Interior

      Bedrooms & bathrooms
      • Bedrooms: 3
      • Bathrooms: 1
      • Full bathrooms: 1
      • Main level bathrooms: 1
      • Main level bedrooms: 3
      Rooms
      • Room types: Living Room, Dining Room, Kitchen, Sun/Florida Room
      Dining room
      • Level: Main
      Kitchen
      • Level: Main
      Living room
      • Level: Main
      Other
      • Features: Flooring - Carpet
      • Level: Main
      Heating
      • Central, Forced Air, Natural Gas
      Cooling
      • Ceiling Fan(s), Central Air, Electric
      Appliances
      • Included: Cooktop, Oven, Range Hood, Refrigerator, Ice Maker, Washer, Dryer, Water Heater, Microwave, Electric Water Heater
      • Laundry: Main Level
      Features
      • Dining Area, Floor Plan - Traditional, Dry Wall
      • Flooring: Luxury Vinyl
      • Doors: Storm Door(s), French Doors
      • Windows: Wood Frames
      • Basement: Unfinished
      • Has fireplace: No
      Interior area
      • Total structure area: 1,056
      • Total interior livable area: 1,056 sqft
      • Finished area above ground: 1,056
      Video & virtual tour

      Property

      Parking
      • Total spaces: 3
      • Parking features: Concrete, Off Street
      • Has uncovered spaces: Yes
      Accessibility
      • Accessibility features: None
      Features
      • Levels: Two
      • Stories: 2
      • Patio & porch: Deck
      • Pool features: None
      • Fencing: Partial,Back Yard
      • Has view: Yes
      • View description: Garden
      Lot
      • Size: 0.36 Acres
      • Features: Rear Yard
      Details
      • Additional structures: Above Grade, Outbuilding
      • Parcel number: 020600008837400
      • Zoning: RESIDENTIAL
      • Special conditions: Standard

      Construction

      Type & style
      • Home type: SingleFamily
      • Architectural style: Cottage
      • Property subtype: Single Family Residence
      Materials
      • Brick, Vinyl Siding
      • Foundation: Block
      • Roof: Asphalt
      Condition
      • Excellent
      • New construction: No
      • Year built: 1958

      Utilities & green energy

      • Sewer: Public Sewer
      • Water: Public
      • Utilities for property: Natural Gas Available, Electricity Available, Cable Available

      Community & HOA

      Community
      • Subdivision: Tyler Heights
      HOA
      • Has HOA: No
      Location
      • Region: Annapolis
      • Municipality: ANNAPOLIS

      Financial & listing details

      • Price per square foot: $378/sqft
      • Tax assessed value: $269,600
      • Annual tax amount: $2,863
      • Date on market: 6/4/2026
      • Listing agreement: Exclusive Right To Sell
      • Ownership: Fee Simple

        Estimated market value

        $395,200

        $375,000 - $415,000

        $2,972/mo

        Price history

        DateEventPrice
        6/4/2026Listed for sale$399,000+59.7%$378/sqft
        Source: Bright MLS #MDAA2147246 Report a problem
        9/18/2018Sold$249,900$237/sqft
        Source: Public Record Report a problem
        7/11/2018Pending sale$249,900$237/sqft
        Source: Long & Foster Real Estate, Inc. #AA10281463 Report a problem
        7/6/2018Listed for sale$249,900+11.1%$237/sqft
        Source: Long & Foster Real Estate, Inc. #1001940282 Report a problem
        6/26/2013Sold$225,000-2.1%$213/sqft
        Source: Public Record Report a problem
        4/23/2013Pending sale$229,900$218/sqft
        Source: Keller Williams Flagship of Maryland #AA8007848 Report a problem
        3/19/2013Price change$229,900-4.2%$218/sqft
        Source: Keller Williams Flagship of Maryland #AA8007848 Report a problem
        2/28/2013Price change$239,900-4%$227/sqft
        Source: Keller Williams Flagship of Maryland #AA8007848 Report a problem
        2/10/2013Listed for sale$249,900$237/sqft
        Source: Keller Williams Flagship of Maryland #AA8007848 Report a problem

        Public tax history

        YearProperty taxesTax assessment
        2025$4,741 +9%$330,833 +9.3%
        2024$4,351 +10.3%$302,767 +10.2%
        2023$3,945 +2.6%$274,700 +0.6%
        2022$3,847 +0.6%$273,000 +0.6%
        2021$3,823 +0.6%$271,300 +0.6%
        2020$3,801 +6.4%$269,600
        2019$3,571 +8.5%$269,600 +13.9%
        2018$3,291 +14.6%$236,600 +7.5%
        2017$2,872 $220,100 +1.3%
        2016-- $217,300 +1.3%
        2015-- $214,500 +1.3%
        2014-- $211,700
        2013-- $211,700
        2012-- $211,700 -18.4%
        2011-- $259,320
        2010-- $259,320
        2009-- $259,320 -18.9%
        2008-- $319,850 +26.1%
        2007-- $253,700 +35.3%
        2006-- $187,550 +54.5%
        2005-- $121,400 +9.6%
        2004-- $110,762 +10.6%
        2003-- $100,126 +11.9%
        2002-- $89,490
        2001-- $89,490
        Find assessor info on the county website

        Monthly payment

        Est. payment

        Payment breakdown

        Explore the cost of this home by adjusting the details. Changes won't be saved.
        All calculations are estimates and provided by Zillow, Inc. for informational purposes only. Actual amounts may vary.
        HOA fees may include property taxes on listings classified as Co-Ops. Contact the listing agent and/or owner for fee details.
        Mortgage interest rates are dependent on a number of factors, including credit score, down payment, and repayment length. Interest rate data provided by Zillow Group Marketplace, Inc. as of 1/1/1970 from various mortgage lenders with which we have lead or other similar arrangements; the Estimated Payment is an average of those rates.
        See how much you could borrow to make a competitive offer.

        Climate risks

        Neighborhood: 21403

        Getting around

        52 / 100
        Somewhat Walkable
        33 / 100
        Some Transit
        58 / 100
        Bikeable

        Nearby schools

        GreatSchools rating
        Schools provided by the listing agent
        • District: Anne Arundel County Public Schools

        Source: Bright MLS. This data may not be complete. We recommend contacting the local school district to confirm school assignments for this home.

        A local agent can set up tours, give advice and negotiate with sellers.

        Browse local experts

        Similar homes