SPECTACULAR CITY VIEWS from this meticulously maintained entertainer's dream home in convenient Fort Wright location just minutes to downtown! Everything you want! Three finished levels! Flexible floor plan with optional Master/Guest Bedroom or Home office on main floor and HUGE Owner's Suite w/sitting area on 2nd FL. Master Bath suite features Jacuzzi tub, double vanity, custom tile work, separate shower, and HIS/HER walk in closets. Kitchen features 42'' tall cherry cabinets, granite, stainless appliances, bar peninsula, and gas range. Ceilings are 9' on main floor. All 3 bedrooms on 2nd floor have CITY VIEWS. Loft could also be home office and has plumbing for a sink/coffee bar. Washer & dryer hookups on 1st AND 2nd floor. Finished LL features 10' found. walls, custom wet bar, full bath, theater area and space for Wine Grotto through the decorative glass door. Deck and patio are PERFECT for enjoying the skyline at night and fireworks! 3 car tandem garage has suspended slab w/workshop underneath and LL garage door perfect for motorcycle or workshop. Tankless WH. New composite decking. Come see the many custom touches throughout this 5 Star rated ENERGY STAR home!
Sold for $535,000
Tax assessed value
$535,000
1226 Upland Ave, Fort Wright, KY 41011
4beds
2,354sqft
Single Family Residence, Residential
Built in 2011
1.32 Acres Lot
$604,000 Zestimate®
$227/sqft
$3,138 Estimated rent
Home value
$604,000
$574,000 - $634,000
$3,138/mo
Zestimate® history
Owner options
List your home for rent
$3,138/mo
Rent Zestimate®
Find your next renter with Zillow Rental Manager. Plus, with online applications, you can quickly screen prospective tenants – for free.
$3,138/mo
Rent Zestimate®
Refinance and save
$2,694/mo
Est. payment
Refinancing to a lower rate could help reduce your monthly payments and save thousands over the life of the loan.
$2,694/mo
Est. payment
Explore your selling options
Work with a Zillow partner agent
Leverage their expertise and Zillow's premium Showcase listings to get your home seen by more buyers.
Get startedList with your own agent
Get your home in front of millions of buyers by listing it on Zillow.
Learn how to do itSell it yourself
Take full control of how buyers see your home on Zillow by listing For Sale by Owner (FSBO).
List your homeWhat's special
Finished llTheater areaLl garage doorCoffee barSuspended slabStainless appliancesCity views
Zillow last checked:
Listing updated:
Listed by:
Bradley Trauth 859-415-4500,
Trauth Property Group
Bought with:
Nicole Gott, 202660
RE/MAX Victory + Affiliates
Source: NKMLS,MLS#: 615259
Facts & features
Interior
Bedrooms & bathrooms
- Bedrooms: 4
- Bathrooms: 5
- Full bathrooms: 4
- 1/2 bathrooms: 1
Primary bedroom
- Features: Carpet Flooring, Walk-In Closet(s), Bath Adjoins, Ceiling Fan(s)
- Level: Second
- Area: 300
- Dimensions: 20 x 15
Bedroom 2
- Description: Could be used as 1st FL Master, Guest Suite, or Home Office/Den
- Features: Walk-In Closet(s), Bath Adjoins, Hardwood Floors
- Level: First
- Area: 182
- Dimensions: 13 x 14
Bedroom 3
- Features: Carpet Flooring
- Level: Second
- Area: 216
- Dimensions: 18 x 12
Bedroom 4
- Features: Carpet Flooring
- Level: Second
- Area: 121
- Dimensions: 11 x 11
Other
- Features: Carpet Flooring, Built-in Features, Ceramic Tile Flooring
- Level: Lower
- Area: 285
- Dimensions: 15 x 19
Dining room
- Features: Hardwood Floors
- Level: First
- Area: 156
- Dimensions: 13 x 12
Kitchen
- Features: Breakfast Bar, Eat-in Kitchen, Hardwood Floors, Crown Molding
- Level: First
- Area: 120
- Dimensions: 12 x 10
Laundry
- Features: Utility Sink, Tile Flooring
- Level: First
- Area: 80
- Dimensions: 8 x 10
Living room
- Features: Hardwood Floors
- Level: First
- Area: 224
- Dimensions: 16 x 14
Heating
- Forced Air
Cooling
- Central Air
Appliances
- Included: Stainless Steel Appliance(s), Gas Range, Dishwasher, Disposal, ENERGY STAR Qualified Appliances, Microwave, Refrigerator, Tankless Water Heater
- Laundry: Electric Dryer Hookup, Laundry Room, Main Level, Upper Level, Washer Hookup
Features
- Wet Bar, Open Floorplan, Double Vanity, Breakfast Bar
- Windows: Double Hung
- Has basement: Yes
Interior area
- Total structure area: 2,354
- Total interior livable area: 2,354 sqft
Property
Parking
- Total spaces: 3
- Parking features: Attached, Driveway, Garage Door Opener, Garage Faces Front, Garage Faces Rear
- Attached garage spaces: 3
- Has uncovered spaces: Yes
Accessibility
- Accessibility features: See Remarks
Features
- Levels: Three Or More
- Stories: 3
- Patio & porch: Covered, Deck, Patio
- Has spa: Yes
- Spa features: Heated
- Has view: Yes
- View description: City, Skyline
Lot
- Size: 1.32 Acres
- Features: Cul-De-Sac, Sloped Down
- Residential vegetation: Partially Wooded
Details
- Parcel number: 0414052001.00
- Zoning description: Residential
Construction
Type & style
- Home type: SingleFamily
- Architectural style: Traditional
- Property subtype: Single Family Residence, Residential
Materials
- Brick, Vinyl Siding
- Foundation: Poured Concrete
- Roof: Shingle
Condition
- Existing Structure
- New construction: No
- Year built: 2011
Utilities & green energy
- Sewer: Public Sewer
- Water: Public
Green energy
- Green verification: ENERGY STAR Certified Homes
Community & HOA
Community
- Security: Smoke Detector(s)
HOA
- Has HOA: No
Location
- Region: Fort Wright
Financial & listing details
- Price per square foot: $227/sqft
- Tax assessed value: $535,000
- Annual tax amount: $5,484
- Date on market: 9/3/2025
- Cumulative days on market: 48 days
- Road surface type: Paved
Price history
| Date | Event | Price |
|---|---|---|
| 10/10/2023 | Sold | $535,000-0.7%$227/sqft |
Source:  NKMLS #615259 Report a problem NKMLS #615259 Report a problem | ||
| 9/15/2023 | Pending sale | $539,000$229/sqft |
Source: NKMLS #615259 Report a problem | ||
| 9/11/2023 | Listing removed | -- |
Source: Zillow Rentals Report a problem | ||
| 8/31/2023 | Listed for rent | $3,400$1/sqft |
Source: Zillow Rentals Report a problem | ||
| 8/30/2023 | Price change | $539,000-1.6%$229/sqft |
Source: NKMLS #615259 Report a problem | ||
| 8/11/2023 | Price change | $548,000-0.2%$233/sqft |
Source: NKMLS #615259 Report a problem | ||
| 8/4/2023 | Price change | $549,000-0.2%$233/sqft |
Source: NKMLS #615259 Report a problem | ||
| 7/26/2023 | Listed for sale | $550,000$234/sqft |
Source: NKMLS #615259 Report a problem | ||
| 7/17/2023 | Pending sale | $550,000$234/sqft |
Source: NKMLS #615259 Report a problem | ||
| 7/14/2023 | Listed for sale | $550,000+15.9%$234/sqft |
Source: NKMLS #615259 Report a problem | ||
| 6/11/2020 | Listing removed | $474,500$202/sqft |
Source: Keller Williams Realty Services #535737 Report a problem | ||
| 5/28/2020 | Price change | $474,500-0.1%$202/sqft |
Source: Keller Williams Realty Services #535737 Report a problem | ||
| 3/6/2020 | Listed for sale | $475,000$202/sqft |
Source: Keller Williams Realty Services #535737 Report a problem | ||
| 8/5/2019 | Listing removed | $475,000$202/sqft |
Source: Keller Williams Realty Services #525462 Report a problem | ||
| 6/1/2019 | Price change | $475,000-3%$202/sqft |
Source: Keller Williams Realty Services #525462 Report a problem | ||
| 5/7/2019 | Price change | $489,900-2%$208/sqft |
Source: Keller Williams Realty Services #525462 Report a problem | ||
| 4/4/2019 | Listed for sale | $499,900$212/sqft |
Source: Keller Williams Realty Services #525462 Report a problem | ||
Public tax history
| Year | Property taxes | Tax assessment |
|---|---|---|
| 2024 | $5,484 +58.5% | $535,000 +64.9% |
| 2023 | $3,459 -2.4% | $324,500 |
| 2022 | $3,544 -2.1% | $324,500 |
| 2021 | $3,620 -3.1% | $324,500 |
| 2020 | $3,734 | $324,500 +10% |
| 2019 | $3,734 +11.3% | $295,000 |
| 2018 | $3,355 | $295,000 |
| 2017 | $3,355 +6.2% | $295,000 |
| 2015 | $3,158 +1.7% | $295,000 |
| 2014 | $3,105 | $295,000 |
| 2013 | $3,105 | $295,000 |
| 2012 | -- | $295,000 |
| 2011 | -- | $295,000 +490% |
| 2010 | -- | $50,000 |
| 2009 | -- | $50,000 |
| 2008 | -- | $50,000 |
Find assessor info on the county website
Neighborhood: 41011
Nearby homes
- $297,5002 bd2 ba1.2k sqft1228 Upland Ave, Fort Wright, KY 41011Off Market
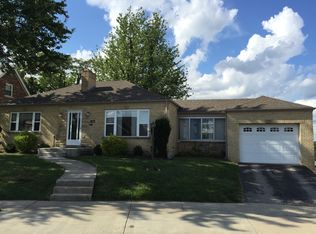
- $548,3003 bd2 ba2k sqft1224 Upland Ave, Fort Wright, KY 41011Off Market
- $509,2004 bd2 ba1.8k sqft1221 Upland Ave, Fort Wright, KY 41011Off Market
- $293,8004 bd2 ba1.4k sqft1225 Upland Ave, Fort Wright, KY 41011Off Market
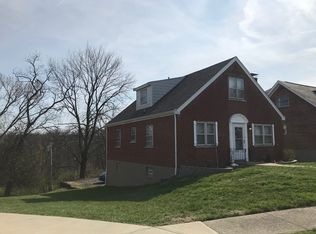
- $240,0003 bd1 ba1.6k sqft1227 Upland Ave, Fort Wright, KY 41011Sold
- $229,0002 bd1 ba984 sqft1232 Upland Ave, Fort Wright, KY 41011Off Market
- $342,5004 bd3 ba1.5k sqft1230 Upland Ave, Fort Wright, KY 41011Sold
- $247,8002 bd2 ba1.2k sqft1229 Upland Ave, Fort Wright, KY 41011Off Market
Nearby schools
GreatSchools rating
- 7/10Glenn O Swing Elementary SchoolGrades: K-5Distance: 0.8 mi
- 3/10Holmes Middle SchoolGrades: 6-8Distance: 1.2 mi
- NAChapman Vocational Education CenterGrades: 9-12Distance: 1.3 mi
Schools provided by the listing agent
- Elementary: Ft Wright Elementary
- Middle: Woodland Middle School
- High: Scott High
Source: NKMLS. This data may not be complete. We recommend contacting the local school district to confirm school assignments for this home.
Get a cash offer in 3 minutes
Find out how much your home could sell for in as little as 3 minutes with a no-obligation cash offer.
Estimated market value
$604,000
Get a cash offer in 3 minutes
Find out how much your home could sell for in as little as 3 minutes with a no-obligation cash offer.
Estimated market value
$604,000
- Kentucky
- Kenton County
- Fort Wright
- 41011
- 1226 Upland Ave
Nearby cities
Nearby zip codes
Other Fort Wright Topics
