Skip main navigation
Sold for $320,000
  • $320,000

    1226 Virginia Dr, The Villages, FL 32162

    2beds
    1,196sqft
    Villa
    Built in 2005
    4,712 Square Feet Lot
    $315,000 Zestimate®
    $268/sqft
    $2,845 Estimated rent

    Home value

    $315,000

    $296,000 - $334,000

    $2,845/mo

    Zestimate® history
    Loading
    Loading...

    Owner options

    List your home for rent

    $2,845/mo

    Rent Zestimate®

    Find your next renter with Zillow Rental Manager. Plus, with online applications, you can quickly screen prospective tenants – for free.

    Learn more

    $2,845/mo

    Rent Zestimate®

    Refinance and save

    $2,011/mo

    Est. payment

    Refinancing to a lower rate could help reduce your monthly payments and save thousands over the life of the loan.

    See today's rates

    $2,011/mo

    Est. payment

    Explore your selling options

    Work with a Zillow partner agent

    Leverage their expertise and Zillow's premium Showcase listings to get your home seen by more buyers.

    Get started

    List with your own agent

    Get your home in front of millions of buyers by listing it on Zillow.

    Learn how to do it

    Sell it yourself

    Take full control of how buyers see your home on Zillow by listing For Sale by Owner (FSBO).

    List your home

    What's special

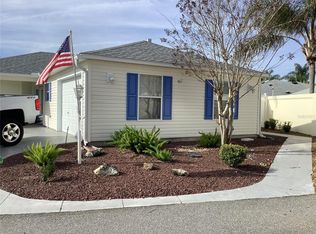
    Welcome to your dream retreat in The Villages! Nestled in the desirable Village of Virginia Trace, this charming 2-bedroom, 2-bathroom courtyard villa offers the perfect blend of convenience and comfort. LOCATION LOCATION LOCATION! The roof will be brand new 2024! Situated just moments away from premier shopping, dining, and entertainment at The Villages busiest town square, Lake Sumter Landing, this home ensures you're at the heart of all the action. After a day of exploring, retreat to your private oasis where relaxation awaits. Inside, discover a cozy open floorplan complemented by carpet-free living areas—perfect for easy maintenance. Stepping into the kitchen you will notice brand new quartz counter tops and a beautiful skylight! The guest bedroom, featuring a northeast facing window and a private bathroom, is conveniently located at the front of the house. The water heater was replaced in 2023 as well! Meanwhile, the spacious Master bedroom boasts walk-in closets and its own sliding glass door leading to the lanai. Step out onto the screened lanai with a birdcage and soak in the delightful Florida weather while enjoying your morning coffee or evening cocktail. Don't miss your chance to own this delightful retreat in The Villages—schedule your showing today and start living The Villages lifestyle!

    Zillow last checked:

    Listing updated:

    Listed by:

    Jacob Pfaff 412-414-7333,

    RE/MAX SELECT PARTNERS 352-559-0911

    Bought with:

    Jacob Pfaff, 3424481

    RE/MAX SELECT PARTNERS

    Source: Stellar MLS,MLS#: G5084297MLS LogoOriginating MLS: Lake and Sumter

    Facts & features

    Interior

    Bedrooms & bathrooms
    • Bedrooms: 2
    • Bathrooms: 2
    • Full bathrooms: 2
    Primary bedroom
    • Features: Walk-In Closet(s)
    • Level: First
    • Dimensions: 14x14
    Bedroom 2
    • Features: Built-in Closet
    • Level: First
    • Dimensions: 10x14
    Dining room
    • Level: First
    • Dimensions: 10x9
    Kitchen
    • Level: First
    • Dimensions: 12x13
    Living room
    • Level: First
    • Dimensions: 14x18
    Heating
    • Electric, Natural Gas
    Cooling
    • Central Air
    Appliances
    • Included: Dishwasher, Disposal, Dryer, Gas Water Heater, Microwave, Range, Refrigerator, Washer
    • Laundry: In Garage
    Features
    • Cathedral Ceiling(s), Ceiling Fan(s), Eating Space In Kitchen, Kitchen/Family Room Combo, Living Room/Dining Room Combo, Open Floorplan, Primary Bedroom Main Floor, Stone Counters, Thermostat, Walk-In Closet(s)
    • Flooring: Luxury Vinyl, Vinyl
    • Doors: Sliding Doors
    • Has fireplace: No
    Interior area
    • Total structure area: 1,712
    • Total interior livable area: 1,196 sqft

    Property

    Parking
    • Total spaces: 1
    • Parking features: Garage - Attached
    • Attached garage spaces: 1
    Features
    • Levels: One
    • Stories: 1
    • Exterior features: Courtyard, Garden, Irrigation System, Lighting
    Lot
    • Size: 4,712 Square Feet
    Details
    • Parcel number: D24B012
    • Zoning: RES
    • Special conditions: None

    Construction

    Type & style
    • Home type: SingleFamily
    • Property subtype: Villa
    Materials
    • Vinyl Siding, Wood Frame
    • Foundation: Slab
    • Roof: Shingle
    Condition
    • New construction: No
    • Year built: 2005

    Utilities & green energy

    • Sewer: Public Sewer
    • Water: Public
    • Utilities for property: Cable Available, Electricity Available, Electricity Connected, Natural Gas Available, Natural Gas Connected, Phone Available, Sewer Available, Sewer Connected, Sprinkler Recycled, Underground Utilities, Water Available, Water Connected

    Community & HOA

    Community
    • Features: Community Mailbox, Dog Park, Gated Community - No Guard, Golf Carts OK, Golf, Pool, Sidewalks
    • Pet fee: $0 monthly
    • Senior community: Yes
    • Subdivision: VILLAGES OF SUMTER VIRGINIA VINE VILLAS
    HOA
    • Has HOA: No
    • Amenities included: Pickleball Court(s), Recreation Facilities, Shuffleboard Court
    • Services included: Community Pool
    Location
    • Region: The Villages

    Financial & listing details

    • Price per square foot: $268/sqft
    • Tax assessed value: $244,030
    • Annual tax amount: $3,742
    • Date on market: 7/16/2024
    • Cumulative days on market: 114 days
    • Listing terms: Cash,Conventional,FHA,VA Loan
    • Ownership: Fee Simple
    • Total actual rent: 0
    • Electric utility on property: Yes
    • Road surface type: Asphalt

    Price history

    DateEventPrice
    11/22/2024Sold$320,000-5.9%$268/sqft
    Source: Stellar MLS #G5084297 Report a problem
    11/7/2024Pending sale$340,000$284/sqft
    Source: Stellar MLS #G5084297 Report a problem
    11/3/2024Price change$340,000-1.4%$284/sqft
    Source: Stellar MLS #G5084297 Report a problem
    10/29/2024Price change$345,000-1.4%$288/sqft
    Source: Stellar MLS #G5084297 Report a problem
    9/5/2024Price change$350,000-2.8%$293/sqft
    Source: Stellar MLS #G5084297 Report a problem
    7/25/2024Price change$360,000-2.7%$301/sqft
    Source: Stellar MLS #G5084297 Report a problem
    7/16/2024Listed for sale$370,000+64.4%$309/sqft
    Source: Stellar MLS #G5084297 Report a problem
    6/15/2016Sold$225,000+3.2%$188/sqft
    Source: Public Record Report a problem
    3/1/2007Sold$218,000$182/sqft
    Source: Public Record Report a problem

    Public tax history

    YearProperty taxesTax assessment
    2025$3,603 -2.3%$244,030 -2%
    2024$3,686 -1.5%$249,060 -7.1%
    2023$3,742 +7%$268,030 +9.8%
    2022$3,498 +5.5%$244,120 +28.9%
    2021$3,316 -3.9%$189,330 -1.6%
    2020$3,452 $192,380 -1.1%
    2019$3,452 -1.4%$194,440 +14.1%
    2018$3,500 +15.1%$170,450 -1%
    2017$3,040 -2.9%$172,210 -0.8%
    2016$3,129 -0.2%$173,630 +0.1%
    2015$3,137 +1.1%$173,460 +12.5%
    2014$3,102 +4.2%$154,190 +15.5%
    2013$2,977 $133,480 +6.3%
    2012-- $125,590 -1%
    2011-- $126,798 -0.9%
    2010-- $127,998 -3.5%
    2009-- $132,598 -2.6%
    2008-- $136,068 -1.2%
    2007-- $137,768 +6.2%
    2006-- $129,768
    Find assessor info on the county website

    Neighborhood: 32162

    Nearby schools

    GreatSchools rating
    Get a cash offer in 3 minutes
    Find out how much your home could sell for in as little as 3 minutes with a no-obligation cash offer.
    Estimated market value
    $315,000
    Get a cash offer in 3 minutes
    Find out how much your home could sell for in as little as 3 minutes with a no-obligation cash offer.
    Estimated market value
    $315,000