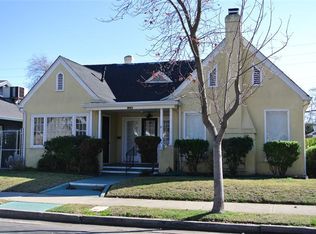
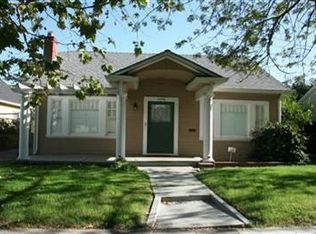
Charming Craftsman Gem Back on the Market! Waiting for New Memories Welcome to this delightful 2-bedroom, 1-bath Craftsman-style home, nestled in a charming, well-established neighborhood where pride of ownership shines. Just a little over 1400 sq. ft., this home is rich in character with timeless curb appeal, complete with classic shutters and a storybook front porch perfect for morning coffee or evening chats. With your primary bedroom downstairs and the second bedroom fully utilitzing the upstairs space, this area has a large closet and can serve well for an office space if desired! Step inside to discover original hardwood floors throughout, warm wood detailing, and classic Craftsman touches that create an inviting, nostalgic feel. The living and dining areas flow beautifully, offering cozy yet functional spaces filled with natural light. Every inch of this home has been lovingly maintained, making it a true standout. Whether you're a first-time buyer, downsizing, or simply love the timeless charm of Craftsman architecture, this is the one you’ve been waiting for. Enjoy the close proximity to University of the Pacific and commute location. Come fall in love with the character, warmth, and location—this one is a rare find! Come say yes to this address!
Sold for $392,000
Zillow last checked:
Listing updated:
Bought with:
Ana Yepez, DRE #02212465
Platinum Realty Group
Source: bridgeMLS/CCAR/Bay East AOR,MLS#: 41105344
Price history
| Date | Event | Price |
|---|---|---|
| 9/12/2025 | Sold | $392,000+1.8%$280/sqft |
Source:  bridgeMLS/CCAR/Bay East AOR #41105344 Report a problem bridgeMLS/CCAR/Bay East AOR #41105344 Report a problem | ||
| 8/21/2025 | Pending sale | $384,900$275/sqft |
Source: bridgeMLS/CCAR/Bay East AOR #41105344 Report a problem | ||
| 8/15/2025 | Listed for sale | $384,900$275/sqft |
Source: bridgeMLS/CCAR/Bay East AOR #41105344 Report a problem | ||
| 7/31/2025 | Pending sale | $384,900$275/sqft |
Source: bridgeMLS/CCAR/Bay East AOR #41105344 Report a problem | ||
| 7/18/2025 | Listed for sale | $384,900+37.5%$275/sqft |
Source: bridgeMLS/CCAR/Bay East AOR #41105344 Report a problem | ||
| 2/5/2018 | Sold | $279,900$200/sqft |
Source:  CCAR #40806701 Report a problem CCAR #40806701 Report a problem | ||
| 1/6/2018 | Listed for sale | $279,900+86.6%$200/sqft |
Source: Kevin Roberts, Broker #40806701 Report a problem | ||
| 9/28/2017 | Sold | $150,000-55%$107/sqft |
Source: Public Record Report a problem | ||
| 4/3/2007 | Sold | $333,000+66.5%$238/sqft |
Source: Public Record Report a problem | ||
| 4/18/2003 | Sold | $200,000+29.9%$143/sqft |
Source: Public Record Report a problem | ||
| 3/5/2002 | Sold | $154,000$110/sqft |
Source: Public Record Report a problem | ||

Get a cash offer in 3 minutes
Find out how much your home could sell for in as little as 3 minutes with a no-obligation cash offer.
Estimated market value
$394,100
