Welcome to your charming new home at 1226 West Sunnyside Avenue, Unit 1E, nestled in the vibrant Sheridan Park neighborhood of Uptown, Chicago. This delightful 2-bedroom, 1-bathroom condo offers a perfect blend of modern convenience and classic charm, making it an ideal choice for your next home. Step inside to discover beautifully finished hardwood floors that flow throughout the space, complementing the tasteful kitchen finishes. The bedrooms are generously sized, providing ample space for relaxation and comfort. In 2023, a new washer and dryer were added, enhancing the convenience of this turn-key condo. Enjoy the building's amenities, including a bike room, common storage, and a voice intercom system for added security. The low-rise living environment adds to the cozy and community-oriented feel of the building. Located just a short walk from Uptown's bustling restaurant scene, concert venues, and everyday conveniences like Aldi, Target, and Jewel Osco, you'll have everything you need right at your doorstep. Montrose Beach and the dog park are just a quick trip away, perfect for outdoor enthusiasts. Street parking is easily available with the block being permitted for residents, and Sunnyside not being a through street to the west. Plus, enjoy super easy access with just a one-block walk to the Sunnyside entrance of the newly renovated Wilson CTA Redline Station. Low monthly HOA covers radiant heating, eliminating the need for furnace maintenance. Welcome home!
Closed
$325,000
1226 W Sunnyside Ave #1E, Chicago, IL 60640
2beds
1,100sqft
Condominium, Single Family Residence
Built in 1901
-- sqft lot
$353,600 Zestimate®
$295/sqft
$2,405 Estimated rent
Home value
$353,600
$315,000 - $396,000
$2,405/mo
Zestimate® history
Owner options
List your home for rent
$2,405/mo
Rent Zestimate®
Find your next renter with Zillow Rental Manager. Plus, with online applications, you can quickly screen prospective tenants – for free.
$2,405/mo
Rent Zestimate®
Refinance and save
$2,588/mo
Est. payment
Refinancing to a lower rate could help reduce your monthly payments and save thousands over the life of the loan.
$2,588/mo
Est. payment
Explore your selling options
Work with a Zillow partner agent
Leverage their expertise and Zillow's premium Showcase listings to get your home seen by more buyers.
Get startedList with your own agent
Get your home in front of millions of buyers by listing it on Zillow.
Learn how to do itSell it yourself
Take full control of how buyers see your home on Zillow by listing For Sale by Owner (FSBO).
List your homeWhat's special
Zillow last checked:
Listing updated:
Listed by:
Elias Masud 773-466-7150,
Compass,
Jarret Jarvis 224-801-2160,
Compass
Bought with:
James D'Astice
Compass
Source: MRED as distributed by MLS GRID,MLS#: 12276097
Facts & features
Interior
Bedrooms & bathrooms
- Bedrooms: 2
- Bathrooms: 1
- Full bathrooms: 1
Rooms
- Room types: No additional rooms
Primary bedroom
- Features: Flooring (Hardwood)
- Level: Main
- Area: 144 Square Feet
- Dimensions: 16X9
Bedroom 2
- Features: Flooring (Hardwood)
- Level: Main
- Area: 110 Square Feet
- Dimensions: 10X11
Dining room
- Features: Flooring (Hardwood)
- Level: Main
- Area: 121 Square Feet
- Dimensions: 11X11
Kitchen
- Features: Kitchen (Eating Area-Table Space, Updated Kitchen), Flooring (Hardwood)
- Level: Main
- Area: 121 Square Feet
- Dimensions: 11X11
Living room
- Features: Flooring (Hardwood)
- Level: Main
- Area: 187 Square Feet
- Dimensions: 17X11
Heating
- Radiator(s)
Cooling
- Wall Unit(s)
Appliances
- Included: Range, Microwave, Dishwasher, Refrigerator, Washer, Dryer, Disposal, Stainless Steel Appliance(s)
- Laundry: Washer Hookup, Main Level, In Unit
Features
- 1st Floor Bedroom, 1st Floor Full Bath
- Flooring: Hardwood
- Basement: None
Interior area
- Total structure area: 0
- Total interior livable area: 1,100 sqft
Property
Accessibility
- Accessibility features: No Disability Access
Details
- Parcel number: 14171180261007
- Special conditions: None
Construction
Type & style
- Home type: Condo
- Property subtype: Condominium, Single Family Residence
Materials
- Brick
Condition
- New construction: No
- Year built: 1901
Utilities & green energy
- Sewer: Public Sewer
- Water: Public
Community & HOA
HOA
- Has HOA: Yes
- Services included: Heat, Water, Insurance, Exterior Maintenance, Lawn Care, Scavenger, Snow Removal
- HOA fee: $273 monthly
Location
- Region: Chicago
Financial & listing details
- Price per square foot: $295/sqft
- Tax assessed value: $253,730
- Annual tax amount: $4,219
- Date on market: 1/23/2025
- Listing terms: Cash
- Ownership: Condo
Price history
| Date | Event | Price |
|---|---|---|
| 2/28/2025 | Sold | $325,000+8.4%$295/sqft |
Source:  MRED as distributed by MLS GRID #12276097 Report a problem MRED as distributed by MLS GRID #12276097 Report a problem | ||
| 1/27/2025 | Contingent | $299,900$273/sqft |
Source: MRED as distributed by MLS GRID #12276097 Report a problem | ||
| 1/23/2025 | Listed for sale | $299,900+15.3%$273/sqft |
Source: MRED as distributed by MLS GRID #12276097 Report a problem | ||
| 4/16/2021 | Sold | $260,000-3.3%$236/sqft |
Source: MRED as distributed by MLS GRID #11002592 Report a problem | ||
| 3/6/2021 | Contingent | $269,000$245/sqft |
Source: MRED as distributed by MLS GRID #11002592 Report a problem | ||
| 2/25/2021 | Listed for sale | $269,000+56.4%$245/sqft |
Source: MRED as distributed by MLS GRID #11002592 Report a problem | ||
| 1/11/2016 | Sold | $172,000-1.7%$156/sqft |
Source: Public Record Report a problem | ||
| 11/14/2015 | Pending sale | $175,000$159/sqft |
Source: Dream Town Realty #09036324 Report a problem | ||
| 11/4/2015 | Price change | $175,000-2.7%$159/sqft |
Source: Dream Town Realty #09036324 Report a problem | ||
| 9/12/2015 | Listed for sale | $179,900$164/sqft |
Source: Dream Town Realty #09036324 Report a problem | ||
Public tax history
| Year | Property taxes | Tax assessment |
|---|---|---|
| 2024 | $4,920 +16.6% | $25,373 +26.9% |
| 2023 | $4,220 +2.6% | $19,999 |
| 2022 | $4,113 +22.7% | $19,999 |
| 2021 | $3,352 +10% | $19,999 +19.2% |
| 2020 | $3,047 -0.5% | $16,778 -10.1% |
| 2019 | $3,062 +1.8% | $18,671 |
| 2018 | $3,010 +23.2% | $18,671 +26.8% |
| 2017 | $2,442 -0.2% | $14,719 |
| 2016 | $2,448 +10.4% | $14,719 |
| 2015 | $2,217 -15.1% | $14,719 -11.5% |
| 2014 | $2,610 +2.5% | $16,638 |
| 2013 | $2,548 +0.4% | $16,638 |
| 2012 | $2,538 +2.9% | $16,638 -12.5% |
| 2011 | $2,466 +7.1% | $19,004 |
| 2010 | $2,303 +13% | $19,004 |
| 2009 | $2,038 +14.3% | $19,004 -0.7% |
| 2008 | $1,782 +3.5% | $19,139 |
| 2007 | $1,722 +0.8% | $19,139 |
| 2006 | $1,709 -5.1% | $19,139 +13.2% |
| 2005 | $1,802 +1.9% | $16,909 |
| 2004 | $1,768 +4.5% | $16,909 |
| 2003 | $1,693 -5.4% | $16,909 +43.5% |
| 2002 | $1,789 +5.9% | $11,783 |
| 2001 | $1,690 +33.9% | $11,783 |
| 2000 | $1,262 | $11,783 +37.5% |
| 1999 | -- | $8,568 |
Find assessor info on the county website
Neighborhood: Uptown
Nearby homes
- $325,0002 bd2 ba1.1k sqft1226 W Sunnyside Ave #2E, Chicago, IL 60640Sold
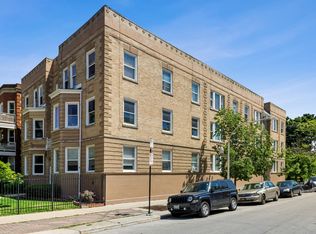
- $407,5002 bd2 ba1.4k sqft4501 N Magnolia Ave #1S, Chicago, IL 60640Off Market

- $345,0002 bd2 ba1.2k sqft4501 N Magnolia Ave #3S, Chicago, IL 60640Sold
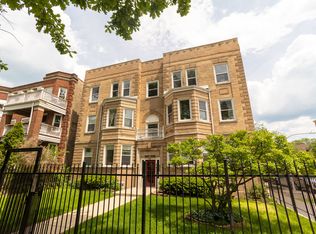
- $270,0002 bd-- ba17k sqft4501 N Magnolia Ave #2N, Chicago, IL 60640Sold
- $271,0002 bd1 ba1k sqft4501 N Magnolia Ave #3N, Chicago, IL 60640Sold
- $338,1002 bd1 ba931 sqft1226 W Sunnyside Ave #3E, Chicago, IL 60640Off Market
- $290,0002 bd1 ba-- sqft1228 W Sunnyside Ave #1W, Chicago, IL 60640Sold
- $296,3002 bd1 ba825 sqft1228 W Sunnyside Ave #2W, Chicago, IL 60640Off Market
Nearby schools
GreatSchools rating
- 5/10Brennemann Elementary SchoolGrades: PK-8Distance: 0.6 mi
- 3/10Senn High SchoolGrades: 9-12Distance: 1.8 mi
Schools provided by the listing agent
- Elementary: Brenneman Elementary School
- High: Senn High School
- District: 299
Source: MRED as distributed by MLS GRID. This data may not be complete. We recommend contacting the local school district to confirm school assignments for this home.
Get a cash offer in 3 minutes
Find out how much your home could sell for in as little as 3 minutes with a no-obligation cash offer.
Estimated market value
$353,600
Get a cash offer in 3 minutes
Find out how much your home could sell for in as little as 3 minutes with a no-obligation cash offer.
Estimated market value
$353,600
- Illinois
- Cook County
- Chicago
- 60640
- Uptown
- 1226 W Sunnyside Ave Unit 1E
Nearby cities
Nearby neighborhoods
Nearby zip codes
Other Chicago Topics
