Skip main navigation
Off market
  • $545,600

    1226 W Vinovo Pass, Tucson, AZ 85755

    4beds
    3,039sqft
    SingleFamily
    Built in 2007
    5,227 Square Feet Lot
    $545,600 Zestimate®
    $180/sqft
    $2,717 Estimated rent

    Home value

    $545,600

    $502,000 - $600,000

    $2,717/mo

    Zestimate® history
    Loading
    Loading...

    Owner options

    List your home for rent

    $2,717/mo

    Rent Zestimate®

    Find your next renter with Zillow Rental Manager. Plus, with online applications, you can quickly screen prospective tenants – for free.

    Learn more

    $2,717/mo

    Rent Zestimate®

    Refinance and save

    $3,303/mo

    Est. payment

    Refinancing to a lower rate could help reduce your monthly payments and save thousands over the life of the loan.

    See today's rates

    $3,303/mo

    Est. payment

    Explore your selling options

    Work with a Zillow partner agent

    Leverage their expertise and Zillow's premium Showcase listings to get your home seen by more buyers.

    Get started

    List with your own agent

    Get your home in front of millions of buyers by listing it on Zillow.

    Learn how to do it

    Sell it yourself

    Take full control of how buyers see your home on Zillow by listing For Sale by Owner (FSBO).

    List your home

    What's special

    This gorgeous and well-maintained 4 bedroom 2.5 bathroom Rancho Vistoso home welcomes you in through a private, gated courtyard entry. This home offers dramatic soaring ceilings, two-story windows, a soothing color palette, beautiful tiled floors, ceiling fans, and window shades and blinds. The family room welcomes the Tucson sun in via the French door to the patio, and has a cozy fireplace for the winter months. Enjoy a meal with family in the formal dining room, or gather around the bright and cheery breakfast nook. This immaculate kitchen boasts granite counters, a center kitchen island, a spacious pantry, glass tiled backsplash, sleek stainless steel appliances, and ample storage in the wood cabinets. A must see!

    This property is not currently displayed as for sale or rent on Zillow. This may be different from what's on other websites or public sources.
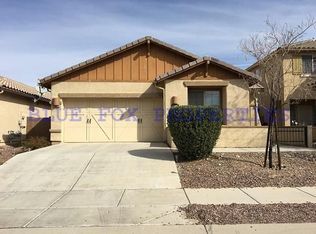
    Facts & features

    Interior

    Bedrooms & bathrooms
    • Bedrooms: 4
    • Bathrooms: 3
    • Full bathrooms: 2
    • 1/2 bathrooms: 1
    Heating
    • Gas
    Cooling
    • Central
    Appliances
    • Included: Dishwasher, Garbage disposal, Microwave
    • Laundry: Laundry Room
    Features
    • Ceiling Fan(s), Kitchen Island, Sound System, Vaulted Ceiling(s), Split Bedroom Plan, Living Room, Breakfast Nook, Entrance Foyer, Bonus Room, Family Room, Lazy Susan, Den, Rec Room, Ceiling Speakers
    • Flooring: Tile, Carpet
    • Windows: Double Pane Windows, Window Coverings
    • Has fireplace: Yes
    • Fireplace features: Gas, Family Room
    Interior area
    • Structure area source: Owner
    • Total interior livable area: 3,039 sqft

    Property

    Parking
    • Total spaces: 2
    • Parking features: Carport
    • Details: RV Parking
    Features
    • Patio & porch: Covered, Paver
    • Fencing: Block
    • Has view: Yes
    • View description: City, Mountain
    • Park: Rancho Vistoso
    Lot
    • Size: 5,227 Square Feet
    • Features: Subdivided, North/South Exposure
    • Residential vegetation: Brush, Desert Plantings, Decorative Gravel, Shrubs, Sprinkler/Drip, Trees
    Details
    • Zoning: PAD
    • Special conditions: Standard

    Construction

    Type & style
    • Home type: SingleFamily
    • Architectural style: Contemporary
    Materials
    • Roof: Tile
    Condition
    • Existing
    • Year built: 2007

    Utilities & green energy

    • Electric: TEP
    • Gas: Natural
    • Sewer: Connected
    • Water: Public
    • Utilities for property: Natural Gas Available, Phone Available, Sewer Connected, Pre-Wired Tele Lines

    Community & HOA

    Community
    • Security: Security System, Security System Owned
    HOA
    • Amenities included: Park
    • Services included: Maintenance Grounds
    Location
    • Region: Tucson

    Financial & listing details

    • Price per square foot: $180/sqft
    • Annual tax amount: $3,652
    • Road surface type: Paved

    Price history

    DateEventPrice
    1/14/2021Sold$380,000-1.3%$125/sqft
    Source: Agent Provided Report a problem
    11/18/2020Pending sale$385,000$127/sqft
    Source: Keller Williams Realty #22026681 Report a problem
    10/22/2020Listed for sale$385,000$127/sqft
    Source: Keller Williams Southern Arizona #22026681 Report a problem

    Public tax history

    Tax history is unavailable.

    Neighborhood: 85755

    Nearby schools

    GreatSchools rating
    Schools provided by the listing agent
    • Elementary: Painted Sky
    • Middle: Coronado K-8
    • High: Ironwood Ridge
    • District: Amphitheater

    Source: The MLS. This data may not be complete. We recommend contacting the local school district to confirm school assignments for this home.

    Get a cash offer in 3 minutes
    Find out how much your home could sell for in as little as 3 minutes with a no-obligation cash offer.
    Estimated market value
    $545,600
    Get a cash offer in 3 minutes
    Find out how much your home could sell for in as little as 3 minutes with a no-obligation cash offer.
    Estimated market value
    $545,600