A Bellevue gem is now on the market! This 1934 bungalow in the heart of one of Richmond's most sought after neighborhoods has been beautifully maintained. From the street this house immediately catches the eye, and beckons to all passersby with its white columns and welcoming wraparound porch. Through the front door one quickly notices the charming hardwood floors, painted brick fireplace, and custom built-in cabinetry. The recent interior painting will be on full display while entering into the the spacious dining room, which opens up to the kitchen. Renovated in 2021, the kitchen has also since been fitted with all new (2023) stainless steel appliances. Off of the kitchen is a cozy nook which would function well as an office space or a walk-in pantry. The master bedroom exudes comfort, and the master bathroom showcases a custom marble top vanity which was installed in 2019. The second bedroom receives natural light from its two windows, and it is conveniently connected to the second full bathroom, to which has also been added a custom vanity (2021) and a new (2023) stack washer/dryer. Stepping out of the back door, one can easily imagine enjoying a cup of coffee in the mornings on the screened back porch. From this refuge, the backyard, raised garden beds, and extensive landscaping improvements can be seen. Entertaining company would not be a chore here, for the new custom patio lends itself well to hosting the perfect soiree. This home would also be the perfect place to live for one desiring an easy commute to downtown Richmond; both I-95 and I-64 are mere minutes away, while the house itself is situated within sight of Brook Rd. Even then, why drive? Fine dining and shopping are only a leisurely stroll away on both MacArthur Ave and Bellevue Ave, including neighborhood favorites such as Dot's Back Inn, Northside Grille, and Once Upon A Vine. If you are searching for a home that is comfortable, convenient to almost everywhere in Richmond, and that was built with the craftsmanship of a bygone era, this is it.
Sold for $451,000
$451,000
1226 Warren Ave, Richmond, VA 23227
2beds
1,024sqft
Single Family Residence
Built in 1934
6,799 Square Feet Lot
$500,400 Zestimate®
$440/sqft
$1,886 Estimated rent
Home value
$500,400
$475,000 - $525,000
$1,886/mo
Zestimate® history
Owner options
List your home for rent
$1,886/mo
Rent Zestimate®
Find your next renter with Zillow Rental Manager. Plus, with online applications, you can quickly screen prospective tenants – for free.
$1,886/mo
Rent Zestimate®
Refinance and save
$2,818/mo
Est. payment
Refinancing to a lower rate could help reduce your monthly payments and save thousands over the life of the loan.
$2,818/mo
Est. payment
Explore your selling options
Work with a Zillow partner agent
Leverage their expertise and Zillow's premium Showcase listings to get your home seen by more buyers.
Get startedList with your own agent
Get your home in front of millions of buyers by listing it on Zillow.
Learn how to do itSell it yourself
Take full control of how buyers see your home on Zillow by listing For Sale by Owner (FSBO).
List your homeWhat's special
Office spacePainted brick fireplaceWhite columnsNew custom patioMaster bedroomBellevue gemFine dining
Zillow last checked:
Listing updated:
Listed by:
Patrick Seay 804-310-0499,
Seay Real Estate
Bought with:
Timea Harisova, 0225196582
Snipes Properties
Source: CVRMLS,MLS#: 2405497 Originating MLS: Central Virginia Regional MLS
Originating MLS: Central Virginia Regional MLSFacts & features
Interior
Bedrooms & bathrooms
- Bedrooms: 2
- Bathrooms: 2
- Full bathrooms: 2
Primary bedroom
- Description: Hardwoods. Closet.
- Level: First
- Dimensions: 12.0 x 12.0
Bedroom 2
- Description: Hardwoods. Closet.
- Level: First
- Dimensions: 12.0 x 11.0
Dining room
- Description: Hardwoods. Opens to kitchen.
- Level: First
- Dimensions: 13.7 x 12.0
Other
- Description: Tub & Shower
- Level: First
Kitchen
- Description: New stainless. Quartz countertops. New cabinets.
- Level: First
- Dimensions: 12.0 x 8.0
Living room
- Description: Hardwoods. Coat closet. Brick fireplace.
- Level: First
- Dimensions: 12.0 x 15.0
Office
- Description: Perfect workspace off of kitchen. Hardwoods.
- Level: First
- Dimensions: 6.9 x 6.6
Heating
- Forced Air, Natural Gas
Cooling
- Central Air, Electric
Appliances
- Included: Washer/Dryer Stacked, Dishwasher, Gas Cooking, Gas Water Heater, Microwave, Oven, Refrigerator, Stove
- Laundry: Washer Hookup, Dryer Hookup, Stacked
Features
- Bedroom on Main Level, Separate/Formal Dining Room, Fireplace, Granite Counters, Bath in Primary Bedroom, Main Level Primary, Recessed Lighting, Cable TV
- Flooring: Ceramic Tile, Wood
- Windows: Thermal Windows
- Basement: Crawl Space
- Attic: Pull Down Stairs
- Has fireplace: Yes
- Fireplace features: Gas, Insert
Interior area
- Total interior livable area: 1,024 sqft
- Finished area above ground: 1,024
Property
Parking
- Parking features: On Street
- Has uncovered spaces: Yes
Features
- Levels: One
- Stories: 1
- Patio & porch: Rear Porch, Screened, Wrap Around, Porch
- Exterior features: Porch, Storage, Shed
- Pool features: None
- Fencing: Back Yard,Fenced,Picket
Lot
- Size: 6,799 Square Feet
- Dimensions: 50 x 140
- Features: Landscaped, Level
Details
- Additional structures: Shed(s)
- Parcel number: N0170211029
- Zoning description: R-5
Construction
Type & style
- Home type: SingleFamily
- Architectural style: Bungalow,Cottage,Ranch
- Property subtype: Single Family Residence
Materials
- Brick, Drywall, Frame, HardiPlank Type, Plaster
- Roof: Composition
Condition
- Resale
- New construction: No
- Year built: 1934
Utilities & green energy
- Sewer: Public Sewer
- Water: Public
Community & HOA
Community
- Features: Sidewalks
- Subdivision: Bellevue Court
Location
- Region: Richmond
Financial & listing details
- Price per square foot: $440/sqft
- Tax assessed value: $312,000
- Annual tax amount: $3,744
- Date on market: 1/17/2026
- Ownership: Individuals
- Ownership type: Sole Proprietor
Price history
| Date | Event | Price |
|---|---|---|
| 3/25/2024 | Sold | $451,000+4.9%$440/sqft |
Source:  CVRMLS #2405497 Report a problem CVRMLS #2405497 Report a problem | ||
| 3/11/2024 | Pending sale | $429,900$420/sqft |
Source: CVRMLS #2405497 Report a problem | ||
| 3/7/2024 | Listed for sale | $429,900+66.3%$420/sqft |
Source: CVRMLS #2405497 Report a problem | ||
| 12/11/2018 | Sold | $258,500+3.4%$252/sqft |
Source: CVRMLS #1838609 Report a problem | ||
| 11/13/2018 | Pending sale | $249,950$244/sqft |
Source: BHHS PenFed Realty #1838609 Report a problem | ||
| 11/9/2018 | Listed for sale | $249,950+27.5%$244/sqft |
Source: BHHS PenFed Realty #1838609 Report a problem | ||
| 1/26/2010 | Sold | $196,000+145%$191/sqft |
Source: Public Record Report a problem | ||
| 12/11/2009 | Sold | $80,000$78/sqft |
Source: Public Record Report a problem | ||
Public tax history
| Year | Property taxes | Tax assessment |
|---|---|---|
| 2025 | $5,160 +3.6% | $430,000 +3.6% |
| 2024 | $4,980 +33% | $415,000 +33% |
| 2023 | $3,744 | $312,000 |
| 2022 | $3,744 +21.4% | $312,000 +21.4% |
| 2021 | $3,084 +4% | $257,000 +4% |
| 2020 | $2,964 +11.3% | $247,000 +11.3% |
| 2019 | $2,664 +6.2% | $222,000 +6.2% |
| 2018 | $2,508 +20.1% | $209,000 +5.6% |
| 2017 | $2,088 | $198,000 +10.6% |
| 2016 | $2,088 | $179,000 +2.9% |
| 2015 | $2,088 | $174,000 |
| 2014 | $2,088 | $174,000 -3.3% |
| 2013 | -- | $180,000 -1.6% |
| 2012 | -- | $183,000 -2.7% |
| 2011 | -- | $188,000 +8% |
| 2010 | -- | $174,000 +0.6% |
| 2009 | -- | $173,000 |
| 2008 | -- | $173,000 +2.4% |
| 2007 | -- | $169,000 +5.6% |
| 2006 | -- | $160,000 +12.2% |
| 2005 | -- | $142,600 +10% |
| 2003 | -- | $129,600 +11% |
| 2002 | -- | $116,800 +15.1% |
| 2001 | $1,451 | $101,500 |
Find assessor info on the county website
Neighborhood: Bellevue
Nearby homes
- $625,0003 bd3 ba1.8k sqft1224 Warren Ave, Richmond, VA 23227Off Market
- $455,1002 bd2 ba1k sqft1228 Warren Ave, Richmond, VA 23227Off Market
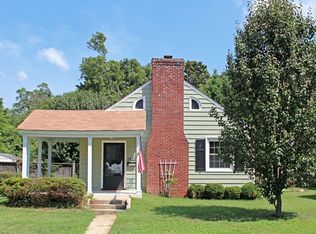
- $558,1003 bd2 ba2.1k sqft1222 Warren Ave, Richmond, VA 23227Off Market
- $560,7003 bd2 ba1.7k sqft1230 Warren Ave, Richmond, VA 23227Off Market

- $449,1003 bd1 ba1.2k sqft1220 Warren Ave, Richmond, VA 23227Off Market
- $358,500-- bd1 ba1.1k sqft1232 Warren Ave, Richmond, VA 23227Off Market
- $476,9003 bd2 ba1.4k sqft1227 Lorraine Ave, Richmond, VA 23227Off Market
- $562,4003 bd2 ba1.9k sqft1225 Lorraine Ave, Richmond, VA 23227Off Market
Nearby schools
GreatSchools rating
- 6/10Linwood Holton Elementary SchoolGrades: PK-5Distance: 0.7 mi
- 2/10Henderson Middle SchoolGrades: 6-8Distance: 0.5 mi
- 6/10John Marshall High SchoolGrades: 9-12Distance: 0.5 mi
Schools provided by the listing agent
- Elementary: Holton
- Middle: Henderson
- High: John Marshall
Source: CVRMLS. This data may not be complete. We recommend contacting the local school district to confirm school assignments for this home.
Get a cash offer in 3 minutes
Find out how much your home could sell for in as little as 3 minutes with a no-obligation cash offer.
Estimated market value
$500,400
Get a cash offer in 3 minutes
Find out how much your home could sell for in as little as 3 minutes with a no-obligation cash offer.
Estimated market value
$500,400
- Virginia
- Richmond City
- Richmond
- 23227
- Bellevue
- 1226 Warren Ave
Nearby cities
Nearby neighborhoods
Nearby zip codes
Other Richmond Topics
