Welcome Home to this Charming, Move-In Ready, 1.5 Story in Washington, Missouri. Main Floor features a Living Room (Freshly painted 3/26), Eat-In Kitchen, 2 Bedrooms and 1 Full Bathroom. Upper Level has a Large Master Bedroom with a possible sitting area or small office area and a Full Bathroom with Linen Closet, Bedroom Closet and 2 Other Storage Closets. Lower Level has a Bonus Finished Room, 1 Full Bathroom, Laundry & 2 Storage areas (one with shelving). This property has a large level lot, located in close proximity to downtown Washington, the Riverfront & Walking/Biking Trails. There is 1 car attached oversized Garage with opener and a door that leads to the Backyard. Deck was recently stained, driveway sealed and a new mailbox installed in 2025 as well added landscaping rock under back deck and fresh mulch. There is lots of off-street parking with the main gravel driveway as well as the extra asphalted driveway on the side of the house. Perfect house for first-time buyers, downsizers, or anyone looking for a low-maintenance property in a great location! Come see this house today before it's gone!
Closed
Listed by: Berkshire Hathaway HomeServices Select Properties • Cindy L Deters • Contact: 636-219-5693
Bought with: Realty Executives of St. Louis
Price Unknown
1226 Westridge Dr, Washington, MO 63090
3beds
1,300sqft
Single Family Residence
Built in 1950
0.32 Acres Lot
$231,600 Zestimate®
$--/sqft
$1,727 Estimated rent
Home value
$231,600
$208,000 - $257,000
$1,727/mo
Zestimate® history
Owner options
List your home for rent
$1,727/mo
Rent Zestimate®
Find your next renter with Zillow Rental Manager. Plus, with online applications, you can quickly screen prospective tenants – for free.
$1,727/mo
Rent Zestimate®
Refinance and save
Refinancing to a lower rate could help reduce your monthly payments and save thousands over the life of the loan.
Explore your selling options
Work with a Zillow partner agent
Leverage their expertise and Zillow's premium Showcase listings to get your home seen by more buyers.
Get startedList with your own agent
Get your home in front of millions of buyers by listing it on Zillow.
Learn how to do itSell it yourself
Take full control of how buyers see your home on Zillow by listing For Sale by Owner (FSBO).
List your homeWhat's special
Large level lotLots of off-street parkingStorage closetsLarge master bedroomEat-in kitchenLinen closetFresh mulch
Zillow last checked:
Listing updated:
Listed by:
Cindy L Deters 636-219-5693,
Berkshire Hathaway HomeServices Select Properties
Bought with:
Peggy M Stewart, 1999090426
Realty Executives of St. Louis
Source: MARIS,MLS#: 26018698 Originating MLS: St. Charles County Association of REALTORS
Originating MLS: St. Charles County Association of REALTORSFacts & features
Interior
Bedrooms & bathrooms
- Bedrooms: 3
- Bathrooms: 3
- Full bathrooms: 3
- Main level bathrooms: 1
- Main level bedrooms: 2
Bedroom
- Features: Floor Covering: Wood
- Level: Main
- Area: 130
- Dimensions: 13x10
Bedroom
- Features: Floor Covering: Wood
- Level: Main
- Area: 144
- Dimensions: 12x12
Primary bathroom
- Level: Upper
- Area: 432
- Dimensions: 27x16
Bonus room
- Features: Floor Covering: Carpeting
- Level: Lower
- Area: 196
- Dimensions: 14x14
Kitchen
- Features: Floor Covering: Vinyl
- Level: Main
- Area: 192
- Dimensions: 16x12
Living room
- Features: Floor Covering: Wood
- Level: Main
- Area: 225
- Dimensions: 15x15
Heating
- Natural Gas
Cooling
- Ceiling Fan(s), Central Air, Window Unit(s)
Appliances
- Included: Electric Cooktop, Dishwasher, Ice Maker, Microwave, Electric Oven, Electric Water Heater
- Laundry: In Basement, Electric Dryer Hookup, Washer Hookup
Features
- Ceiling Fan(s), Eat-in Kitchen, High Ceilings, High Speed Internet, Shower, Tub
- Flooring: Laminate, Wood
- Doors: Panel Door(s), Storm Door(s)
- Windows: Storm Window(s)
- Basement: Unfinished
- Has fireplace: No
Interior area
- Total structure area: 1,300
- Total interior livable area: 1,300 sqft
- Finished area above ground: 1,300
Property
Parking
- Total spaces: 1
- Parking features: Additional Parking, Asphalt, Attached, Enclosed, Garage, Garage Door Opener, Gravel, Off Street
- Attached garage spaces: 1
Features
- Levels: One and One Half
- Patio & porch: Deck
Lot
- Size: 0.32 Acres
- Features: Adjoins Wooded Area, Landscaped, Level
Details
- Parcel number: 1052100009091000
- Special conditions: Standard
Construction
Type & style
- Home type: SingleFamily
- Architectural style: Bungalow,Traditional
- Property subtype: Single Family Residence
Materials
- Vinyl Siding
- Roof: Architectural Shingle
Condition
- Year built: 1950
Details
- Warranty included: Yes
Utilities & green energy
- Electric: 220 Volts
- Sewer: Public Sewer
- Water: Public
- Utilities for property: Electricity Connected, Sewer Connected, Water Connected
Community & HOA
Community
- Security: Smoke Detector(s)
- Subdivision: Kampschroeders
HOA
- Has HOA: No
Location
- Region: Washington
Financial & listing details
- Tax assessed value: $124,370
- Annual tax amount: $1,388
- Date on market: 4/3/2026
- Cumulative days on market: 49 days
- Listing terms: Cash,Contract,FHA,USDA Loan,VA Loan
- Ownership: Private
- Electric utility on property: Yes
Price history
| Date | Event | Price |
|---|---|---|
| 5/22/2026 | Sold | -- |
Source:  MARIS #26018698 Report a problem MARIS #26018698 Report a problem | ||
| 4/17/2026 | Pending sale | $230,000$177/sqft |
Source:  Berkshire Hathaway HomeServices Select Properties #26018698 Report a problem Berkshire Hathaway HomeServices Select Properties #26018698 Report a problem | ||
| 4/17/2026 | Contingent | $230,000$177/sqft |
Source: MARIS #26018698 Report a problem | ||
| 4/13/2026 | Listed for sale | $230,000$177/sqft |
Source: MARIS #26018698 Report a problem | ||
| 4/7/2026 | Pending sale | $230,000$177/sqft |
Source: Berkshire Hathaway HomeServices Select Properties #26018698 Report a problem | ||
| 4/7/2026 | Contingent | $230,000$177/sqft |
Source: MARIS #26018698 Report a problem | ||
| 4/3/2026 | Listed for sale | $230,000$177/sqft |
Source: MARIS #26018698 Report a problem | ||
| 8/1/2017 | Sold | -- |
Source: MARIS #17024808 Report a problem | ||
Public tax history
| Year | Property taxes | Tax assessment |
|---|---|---|
| 2024 | $1,342 +0.1% | $23,631 |
| 2023 | $1,342 +12.4% | $23,631 +12.5% |
| 2022 | $1,193 +3.3% | $20,997 +3% |
| 2021 | $1,155 +4.5% | $20,380 +8.5% |
| 2020 | $1,105 +2.9% | $18,778 |
| 2019 | $1,074 +0.2% | $18,778 +1.7% |
| 2017 | $1,073 -0.9% | $18,472 -2.7% |
| 2016 | $1,082 | $18,981 |
| 2015 | $1,082 | $18,981 -0.9% |
| 2014 | $1,082 | $19,160 |
| 2013 | -- | $19,160 -2.5% |
| 2012 | -- | $19,642 |
| 2011 | -- | $19,642 -0.7% |
| 2010 | -- | $19,779 |
| 2009 | -- | $19,779 +15.9% |
| 2006 | $921 +0.4% | $17,072 |
| 2005 | $917 +9% | $17,072 +9.8% |
| 2004 | $841 +0.4% | $15,555 |
| 2003 | $838 +27.9% | $15,555 +25.8% |
| 2002 | $655 -1.2% | $12,369 |
| 2001 | $663 +0.6% | $12,369 +0.8% |
| 2000 | $659 | $12,276 |
Find assessor info on the county website
Neighborhood: 63090
Nearby homes
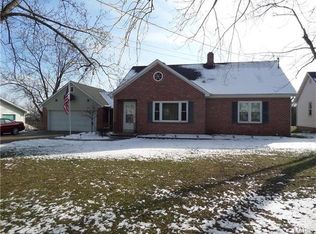
- $325,7003 bd2 ba1.8k sqft124 N Old Pottery Rd, Washington, MO 63090Off Market
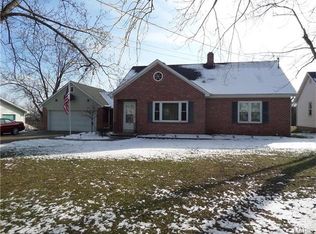
- $307,6003 bd2 ba1.8k sqft1224 Westridge Dr, Washington, MO 63090Off Market
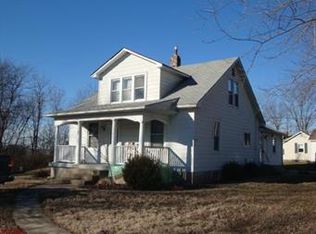
- $263,8003 bd2 ba1.6k sqft129 Old Pottery Rd, Washington, MO 63090Off Market
- $285,2003 bd3 ba1.4k sqft1223 Westridge Dr, Washington, MO 63090Off Market
- $375,0004 bd3 ba1.9k sqft1222 Westridge Dr, Washington, MO 63090Off Market
- $248,2003 bd2 ba1.6k sqft1225 Westridge Dr, Washington, MO 63090Off Market
- $196,3003 bd1 ba1.1k sqft1221 Westridge Dr, Washington, MO 63090Off Market
- $175,500-- bd2 ba840 sqft1227 Westridge Dr, Washington, MO 63090Off Market
Nearby schools
GreatSchools rating
- 6/10Washington West Elementary SchoolGrades: K-6Distance: 0.8 mi
- 6/10Washington Middle SchoolGrades: 7-8Distance: 1.2 mi
- 7/10Washington High SchoolGrades: 9-12Distance: 1.2 mi
Schools provided by the listing agent
- Elementary: Washington West Elem.
- Middle: Washington Middle
- High: Washington High
Source: MARIS. This data may not be complete. We recommend contacting the local school district to confirm school assignments for this home.
- Missouri
- Franklin County
- Washington
- 63090
- 1226 Westridge Dr
Nearby cities
Nearby zip codes
Other Washington Topics
