Skip main navigation
Off market
  • $531,500

    1226 Woodlands Way, Helena, AL 35080

    5beds
    3,500sqft
    SingleFamily
    Built in 2002
    0.43 Acres Lot
    $531,500 Zestimate®
    $152/sqft
    $3,054 Estimated rent

    Home value

    $531,500

    $505,000 - $558,000

    $3,054/mo

    Zestimate® history
    Loading
    Loading...

    Owner options

    List your home for rent

    $3,054/mo

    Rent Zestimate®

    Find your next renter with Zillow Rental Manager. Plus, with online applications, you can quickly screen prospective tenants – for free.

    Learn more

    $3,054/mo

    Rent Zestimate®

    Refinance and save

    $3,061/mo

    Est. payment

    Refinancing to a lower rate could help reduce your monthly payments and save thousands over the life of the loan.

    See today's rates

    $3,061/mo

    Est. payment

    Explore your selling options

    Work with a Zillow partner agent

    Leverage their expertise and Zillow's premium Showcase listings to get your home seen by more buyers.

    Get started

    List with your own agent

    Get your home in front of millions of buyers by listing it on Zillow.

    Learn how to do it

    Sell it yourself

    Take full control of how buyers see your home on Zillow by listing For Sale by Owner (FSBO).

    List your home

    What's special

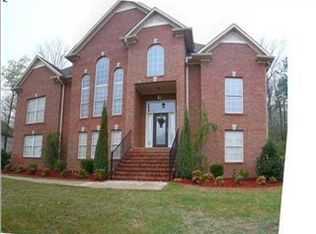
    Zillow school info is incorrect. This home is zoned for HOOVER SCHOOLS! This two-story brick home is a winner and features ALL THE BELLS AND WHISTLES Parade of Homes winner in 2002 - features soaring ceiling in foyer, & hardwood floors throughout the large main level open area, plus extra crown molding everywhere. Banquet sized FORMAL DINING ROOM with Coffered Ceilings & FORMAL LIVING ROOM/STUDY are accesed from the impressive FOYER. The GOURMET KITCHEN is open to the large FAMILY DEN. This kitchen will bring out the Chef in you with it's stainless appliances, Viking Gas Cooktop, Custom Cabinets, Corian counter tops, Appliance garage, Island and Buffet with additional sink and an under the counter built in GE Monogram ice maker! The Owner's Suite is on the main level with beautiful master Bath and 2 walk-in closets. The upper level features 4 large bedrooms, 2 Jack N'Jill baths plus bonus room. The poured concrete wall basement is ready to finish and is already stubbed for bath and equipped with an expanded electrical panel. Nice sized laundry room and nice sized bedrooms throughout. Nice outdoor living space with a LARGE COMPOSITE DECK ( 26' x 14') with matching gazebo attached. Paver patio off kitchen perfect for grilling or adding an outdoor fireplace. Willing to pay 2.5% to a selling Real estate agent! Not interested in listing with an agent at this time.

    This property is off market, which means it's not currently listed for sale or rent on Zillow. This may be different from what's available on other websites or public sources.
    Facts & features

    Interior

    Bedrooms & bathrooms
    • Bedrooms: 5
    • Bathrooms: 4
    • Full bathrooms: 3
    • 1/2 bathrooms: 1
    Heating
    • Forced air, Gas
    Cooling
    • Central
    Appliances
    • Included: Dishwasher, Microwave, Range / Oven
    Features
    • Flooring: Tile, Carpet, Hardwood
    • Basement: Unfinished
    • Has fireplace: Yes
    Interior area
    • Total interior livable area: 3,500 sqft

    Property

    Parking
    • Parking features: Garage - Attached
    Features
    • Exterior features: Brick
    Lot
    • Size: 0.43 Acres
    Details
    • Parcel number: 126130000001092

    Construction

    Type & style
    • Home type: SingleFamily
    Materials
    • Wood
    • Foundation: Retaining Wall
    • Roof: Composition
    Condition
    • Year built: 2002

    Community & neighborhood

    Location
    • Region: Helena

    HOA & financial

    HOA
    • Has HOA: Yes
    • HOA fee: $25 monthly

    Price history

    DateEventPrice
    3/24/2021Listing removed--
    Source: Owner Report a problem
    4/3/2020Sold$350,000-1.7%$100/sqft
    Source: GALMLS #879605 Report a problem
    2/25/2020Pending sale$356,000$102/sqft
    Source: Owner Report a problem
    2/24/2020Listed for sale$356,000+24.9%$102/sqft
    Source: Owner Report a problem
    5/1/2012Sold$285,000$81/sqft
    Source: Public Record Report a problem
    3/9/2012Listed for sale$285,000-28.6%$81/sqft
    Source: RE/MAX Advantage #525203 Report a problem
    11/4/2005Sold$399,000+5%$114/sqft
    Source: Public Record Report a problem
    8/13/2003Sold$379,900$109/sqft
    Source: Public Record Report a problem

    Public tax history

    YearProperty taxesTax assessment
    2025$3,236 $49,280
    2024$3,236 +8.3%$49,280 +8.2%
    2023$2,987 +8.2%$45,540 +8.4%
    2022$2,762 +6.4%$42,000 +6.3%
    2021$2,597 +1.2%$39,520 +2.8%
    2020$2,566 +2%$38,440 +2%
    2019$2,517 $37,700 +2.4%
    2017$2,517 +4.8%$36,820 +3.7%
    2015$2,401 +1.6%$35,520 -0.1%
    2014$2,363 +2.7%$35,540 +2.7%
    2013$2,302 +1.8%$34,620
    2012$2,261 $34,620
    2011$2,261 -1.7%$34,620 -1.6%
    2010$2,300 -6.7%$35,200 -6.6%
    2009$2,466 -3.9%$37,700 -3.9%
    2007$2,567 +8.6%$39,220 -89.2%
    2005$2,364 -35.8%$361,500 +30.6%
    2004$3,681 $276,800
    2003$3,681 --

    Find assessor info on the county website

    Neighborhood: 35080

    Nearby schools

    GreatSchools rating
    Schools provided by the listing agent
    • Elementary: SOUTH SHADES CREST
    • Middle: BUMPUS, ROBERT F
    • High: HOOVER

    Source: The MLS. This data may not be complete. We recommend contacting the local school district to confirm school assignments for this home.

    Get a cash offer in 3 minutes
    Find out how much your home could sell for in as little as 3 minutes with a no-obligation cash offer.
    Estimated market value
    $531,500
    Get a cash offer in 3 minutes
    Find out how much your home could sell for in as little as 3 minutes with a no-obligation cash offer.
    Estimated market value
    $531,500