Skip main navigation
Closed
  • $500,000

    12260 195th Ln NW, Elk River, MN 55330

    5beds
    3,264sqft
    Single Family
    Built in 1997
    10,454 Square Feet Lot
    $500,200 Zestimate®
    $153/sqft
    $3,467 Estimated rent

    Home value

    $500,200

    $475,000 - $525,000

    $3,467/mo

    Zestimate® history
    Loading
    Loading...

    Owner options

    List your home for rent

    $3,467/mo

    Rent Zestimate®

    Find your next renter with Zillow Rental Manager. Plus, with online applications, you can quickly screen prospective tenants – for free.

    Learn more

    $3,467/mo

    Rent Zestimate®

    Refinance and save

    $3,196/mo

    Est. payment

    Refinancing to a lower rate could help reduce your monthly payments and save thousands over the life of the loan.

    See today's rates

    $3,196/mo

    Est. payment

    Explore your selling options

    Work with a Zillow partner agent

    Leverage their expertise and Zillow's premium Showcase listings to get your home seen by more buyers.

    Get started

    List with your own agent

    Get your home in front of millions of buyers by listing it on Zillow.

    Learn how to do it

    Sell it yourself

    Take full control of how buyers see your home on Zillow by listing For Sale by Owner (FSBO).

    List your home

    What's special

    Oversized garageHuge maintenance-free deckOversized fifth bedroomVersatile flex spaceFresh paint throughoutProfessionally finished cabinetsMain-level laundry room
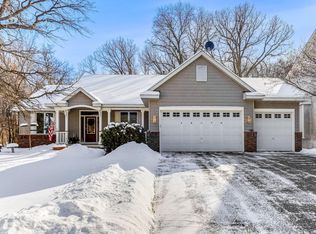
    Welcome home to the highly sought-after Lafayette Woods neighborhood. If you want private views with trees from every window, you have come to the right place! The main level offers both formal and informal dining spaces, a spacious kitchen with center island, a cozy family room with a beautiful stone fireplace, and a versatile flex space just off the formal dining room—perfect for a home office, sitting room, playroom, or whatever best fits your lifestyle. A convenient main-level laundry room located just off the oversized garage adds everyday functionality along with a half bath woof floors throughout! Upstairs, the owner’s suite features wood floors, a walk-in closet with a custom closet organizer added in 2024 (over $5,000), and a private bath with dual sinks plus a separate tub and shower. Three additional bedrooms and a full bathroom complete the upper level. The finished walkout lower level provides exceptional additional living space, including a large family room, oversized fifth bedroom, and a full bathroom—ideal for guests or flexible living needs. Massive storage room! Major updates include new roof and siding in 2021, and in 2024 a new high-end furnace, air conditioner, water heater, water softener, and Aquarius water treatment/reverse osmosis system. Additional highlights include Fresh paint throughout and professionally finished cabinets (2026) give the home a bright, updated feel. Enjoy a huge maintenance-free deck, and gorgeous wooded views from both the front door and the private, serene, wooded backyard that has an invisible fence already in place. New driveway April 2026! Located under five minutes from all Elk River schools, with shopping, dining, and everyday conveniences close by, this home offers the perfect blend of space, updates, and location.

    Zillow last checked:

    Listing updated:

    Listed by:

    Heidi H Haaland 612-325-5594,

    RE/MAX Results

    Bought with:

    Bryan Vant Hof

    RE/MAX Advantage Plus

    Source: NorthstarMLS as distributed by MLS GRID,MLS#: 7045190MLS Logo

    Facts & features

    Interior

    Bedrooms & bathrooms
    • Bedrooms: 5
    • Bathrooms: 4
    • Full bathrooms: 3
    • 3/4 bathrooms: 1
    Bedroom
    • Level: Upper
    • Area: 182 Square Feet
    • Dimensions: 14x13
    Bedroom 2
    • Level: Upper
    • Area: 143 Square Feet
    • Dimensions: 13x11
    Bedroom 3
    • Level: Upper
    • Area: 143 Square Feet
    • Dimensions: 13x11
    Bedroom 4
    • Level: Upper
    • Area: 156 Square Feet
    • Dimensions: 13x12
    Bedroom 5
    • Level: Lower
    • Area: 195 Square Feet
    • Dimensions: 15x13
    Other
    • Level: Lower
    • Area: 338 Square Feet
    • Dimensions: 26x13
    Deck
    • Level: Main
    • Area: 156 Square Feet
    • Dimensions: 13x12
    Dining room
    • Level: Main
    • Area: 130 Square Feet
    • Dimensions: 13x10
    Family room
    • Level: Main
    • Area: 170 Square Feet
    • Dimensions: 17x10
    Informal dining room
    • Level: Main
    • Area: 104 Square Feet
    • Dimensions: 13x8
    Kitchen
    • Level: Main
    • Area: 130 Square Feet
    • Dimensions: 13x10
    Laundry
    • Level: Main
    • Area: 170 Square Feet
    • Dimensions: 10x17
    Living room
    • Level: Main
    • Area: 168 Square Feet
    • Dimensions: 14x12
    Heating
    • Forced Air
    Cooling
    • Central Air
    Appliances
    • Included: Dishwasher, Disposal, Dryer, Gas Water Heater, Water Filtration System, Water Osmosis System, Microwave, Range, Refrigerator, Stainless Steel Appliance(s), Washer, Water Softener Owned
    • Laundry: Laundry Room, Main Level, Washer Hookup
    Features
    • Basement: Block,Daylight,Drain Tiled,Finished,Full,Storage Space,Sump Pump,Walk-Out Access
    • Number of fireplaces: 1
    • Fireplace features: Family Room, Gas, Stone
    Interior area
    • Total structure area: 3,264
    • Total interior livable area: 3,264 sqft
    • Finished area above ground: 2,264
    • Finished area below ground: 1,000

    Property

    Parking
    • Total spaces: 3
    • Parking features: Attached
    • Attached garage spaces: 3
    • Details: Garage Dimensions (26x25)
    Accessibility
    • Accessibility features: None
    Features
    • Levels: Two
    • Stories: 2
    • Patio & porch: Composite Decking, Deck, Porch, Rear Porch
    • Fencing: Invisible
    Lot
    • Size: 10,454 Square Feet
    • Dimensions: 80 x 130
    • Features: Tree Coverage - Heavy
    Details
    • Foundation area: 1122
    • Parcel number: 75005850225
    • Zoning description: Residential-Single Family

    Construction

    Type & style
    • Home type: SingleFamily
    • Property subtype: Single Family
    Materials
    • Block
    • Roof: Age 8 Years or Less,Architectural Shingle,Asphalt
    Condition
    • New construction: No
    • Year built: 1997

    Utilities & green energy

    • Electric: Circuit Breakers
    • Gas: Natural Gas
    • Sewer: City Sewer/Connected
    • Water: City Water/Connected

    Community & HOA

    Community
    • Subdivision: Lafayette Woods
    HOA
    • Has HOA: Yes
    • Services included: Other
    • HOA fee: $100 annually
    • HOA name: Lafyette Woods
    • HOA phone: 763-271-4354
    Location
    • Region: Elk River

    Financial & listing details

    • Price per square foot: $153/sqft
    • Tax assessed value: $466,100
    • Annual tax amount: $6,044
    • Date on market: 3/30/2026
    • Cumulative days on market: 102 days

    Price history

    DateEventPrice
    7/7/2026Sold$500,000+0%$153/sqft
    Source: NorthstarMLS as distributed by MLS GRID #7045190 Report a problem
    5/18/2026Pending sale$499,900$153/sqft
    Source: NorthstarMLS as distributed by MLS GRID #7045190 Report a problem
    4/8/2026Price change$499,900-4.8%$153/sqft
    Source: NorthstarMLS as distributed by MLS GRID #7045190 Report a problem
    2/24/2026Price change$524,900-4.5%$161/sqft
    Source: NorthstarMLS as distributed by MLS GRID #7016633 Report a problem
    2/5/2026Listed for sale$549,900+10.9%$168/sqft
    Source: NorthstarMLS as distributed by MLS GRID #7016633 Report a problem
    5/6/2021Listing removed--
    Source: Keller Williams Report a problem
    4/30/2021Listed for sale$495,900+107.5%$152/sqft
    Source: Keller Williams #5747667 Report a problem
    6/29/2012Sold$239,000-7%$73/sqft
    Source: Lake Superior Area Realtors as distributed by MLS GRID #1733558 Report a problem
    3/3/2012Listed for sale$257,000-14.3%$79/sqft
    Source: Acuity Group Report a problem
    6/25/2011Listing removed$299,900$92/sqft
    Source: Visual Tour #3939901 Report a problem
    2/24/2011Listed for sale$299,900$92/sqft
    Source: Visual Tour #3939901 Report a problem
    9/23/2010Listing removed$299,900$92/sqft
    Source: Coldwell Banker Vision #3939901 Report a problem
    5/8/2010Listed for sale$299,900+27.7%$92/sqft
    Source: Keller Williams Realty Integrity Northwest #3921559 Report a problem
    7/20/1998Sold$234,900+411.8%$72/sqft
    Source: Public Record Report a problem
    11/22/1996Sold$45,900$14/sqft
    Source: Public Record Report a problem

    Public tax history

    YearProperty taxesTax assessment
    2025$6,044 +2.3%$461,499 +0.8%
    2024$5,906 +1.1%$457,684 -1.2%
    2023$5,840 +11.1%$463,300 +7.9%
    2022$5,256 +1.3%$429,500 +30.5%
    2021$5,190 +0.6%$329,109 +4.2%
    2020$5,160 -0.6%$315,702 -2.5%
    2019$5,190 +0.6%$323,800 +5.3%
    2018$5,160 +14.3%$307,500 +7.6%
    2017$4,514 +3.8%$285,800 +5.4%
    2016$4,348 +8.6%$271,200 +10.7%
    2015$4,004 $244,900 +7.1%
    2014$4,004 +2.4%$228,600 +3.2%
    2013$3,910 +2.7%$221,600 +5.1%
    2012$3,807 -5.7%$210,800 -11.1%
    2011$4,039 -1.9%$237,200 -11.1%
    2010$4,116 +5.8%$266,700 +0.8%
    2009$3,892 -8.6%$264,600 -11%
    2008$4,259 +5.7%$297,200
    2007$4,029 +1%$297,200 +5.4%
    2006$3,989 +6.2%$282,100 +4.5%
    2005$3,755 +7%$269,900 +6.5%
    2004$3,508 -0.4%$253,400 +2.8%
    2003$3,523 +3.3%$246,400 +7.3%
    2002$3,410 -20.8%$229,600 +8.2%
    2001$4,306 $212,200
    Find assessor info on the county website

    Neighborhood: 55330

    Nearby schools

    GreatSchools rating
    Get a cash offer in 3 minutes
    Find out how much your home could sell for in as little as 3 minutes with a no-obligation cash offer.
    Estimated market value
    $500,200
    Get a cash offer in 3 minutes
    Find out how much your home could sell for in as little as 3 minutes with a no-obligation cash offer.
    Estimated market value
    $500,200