Skip main navigation
Sold for $775,000
  • $775,000

    12260 Conestoga Trl, Elbert, CO 80106

    4beds
    3,972sqft
    Single Family Residence
    Built in 2002
    2.54 Acres Lot
    $822,900 Zestimate®
    $195/sqft
    $3,864 Estimated rent

    Home value

    $822,900

    $782,000 - $872,000

    $3,864/mo

    Zestimate® history
    Loading
    Loading...

    Owner options

    List your home for rent

    $3,864/mo

    Rent Zestimate®

    Find your next renter with Zillow Rental Manager. Plus, with online applications, you can quickly screen prospective tenants – for free.

    Learn more

    $3,864/mo

    Rent Zestimate®

    Refinance and save

    $4,729/mo

    Est. payment

    Refinancing to a lower rate could help reduce your monthly payments and save thousands over the life of the loan.

    See today's rates

    $4,729/mo

    Est. payment

    Explore your selling options

    Work with a Zillow partner agent

    Leverage their expertise and Zillow's premium Showcase listings to get your home seen by more buyers.

    Get started

    List with your own agent

    Get your home in front of millions of buyers by listing it on Zillow.

    Learn how to do it

    Sell it yourself

    Take full control of how buyers see your home on Zillow by listing For Sale by Owner (FSBO).

    List your home

    What's special

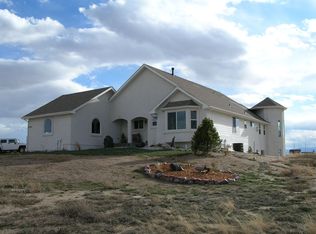
    Welcome to this wonderfully maintained Latigo Trails home! This 2.5-acre lot boasts tons of space, a perimeter fence and fully-fenced rear pasture, Pikes Peak views and a detached garage that could be converted to a horse barn. This house has great bones plus all new windows & patio door, new water heater, new exterior paint & roof, and a brand-new septic system. The classic ranch floor plan provides all-one-level-living with the main level primary suite plus an office and guest bedroom. The great room brings the open kitchen, living room, and dining area together for optimal entertaining and easy living. The kitchen features 42-inch upper cabinets, updated granite counters, a pantry, dining nook with bay window, and an island with additional storage. Walk out the new back patio door onto an all-season outdoor oasis. This partially enclosed deck provides shelter from the elements plus heaters and a ceiling fan overhead. Host friends around the built-in gas fire pit, cook up a meal on the built-in grill, and relax after a long day in the hot tub, all while enjoying the peaceful views of the Front Range in the distance. The main level primary suite features a spacious bedroom, a 3-sided gas log fireplace, a spa bathtub and walk-in shower, and a walk-in closet. Another bedroom, full bathroom, and office complete the main level. The mostly finished basement provides a large family room with gas fireplace and wet bar, plus two more bedrooms and another bathroom. There's tons of opportunity in this home in the unfinished portion of the basement, perfect for storage or a home gym. Calling all car enthusiasts & mechanics! The attached 3 car garage plus the detached garage with room for up to 4 cars plus a workshop provides so much space to work on your vehicles year-round. This home is truly move-in ready!

    Zillow last checked:

    Listing updated:

    Listed by:

    Carmen Molitor MRP SRES 719-351-4835,

    RE/MAX Properties Inc,

    Kelly Allen 719-661-4343

    Bought with:

    Maya Lewis

    Redfin Corporation

    Source: elevateMLS,MLS#: 4541443MLS Logo

    Facts & features

    Interior

    Bedrooms & bathrooms
    • Bedrooms: 4
    • Bathrooms: 3
    • Full bathrooms: 2
    • 3/4 bathrooms: 1
    Basement
    • Area: 1969
    Heating
    • Forced Air, Natural Gas
    Cooling
    • Ceiling Fan(s), Central Air
    Appliances
    • Included: Dishwasher, Disposal, Dryer, Microwave, Other, Oven, Refrigerator, Washer
    Features
    • 6-Panel Doors, 9Ft + Ceilings, French Doors, Great Room, Vaulted Ceiling(s), See Prop Desc Remarks, Breakfast Bar, Pantry, Wet Bar
    • Flooring: Carpet, Wood
    • Windows: Window Coverings
    • Basement: Full,Partially Finished
    • Number of fireplaces: 3
    • Fireplace features: Basement, Gas, Three
    Interior area
    • Total structure area: 3,972
    • Total interior livable area: 3,972 sqft
    • Finished area above ground: 2,003
    • Finished area below ground: 1,969

    Property

    Parking
    • Total spaces: 7
    • Parking features: Attached, Detached, Tandem, Even with Main Level, Garage Door Opener, Workshop in Garage, See Remarks, Concrete Driveway
    • Attached garage spaces: 7
    Features
    • Patio & porch: Composite, Covered, Enclosed, See Prop Desc Remarks
    • Has spa: Yes
    • Spa features: Hot Tub/Spa
    • Fencing: Front Yard,Back Yard,Other,See Remarks
    • Has view: Yes
    • View description: Mountain(s), View of Pikes Peak
    Lot
    • Size: 2.54 Acres
    • Features: Rural, HOA Required $, Horses (Zoned), Landscaped
    Details
    • Additional structures: Barn(s), See Remarks, Workshop
    • Parcel number: 4207004017

    Construction

    Type & style
    • Home type: SingleFamily
    • Architectural style: Ranch
    • Property subtype: Single Family Residence
    Materials
    • Stucco
    • Roof: Composite Shingle
    Condition
    • Existing Home
    • New construction: No
    • Year built: 2002
    Details
    • Builder name: Vantage Hm Corp

    Utilities & green energy

    • Water: Municipal

    Community & neighborhood

    Location
    • Region: Elbert

    HOA & financial

    HOA
    • HOA fee: $277 annually
    • Services included: Covenant Enforcement, Trash Removal

    Other

    Other facts
    • Listing terms: Cash,Conventional,VA Loan

    Price history

    DateEventPrice
    9/9/2024Sold$775,000-0.6%$195/sqft
    Source: elevateMLS #4541443 Report a problem
    7/21/2024Pending sale$780,000$196/sqft
    Source: REcolorado as distributed by MLS GRID #2254189 Report a problem
    7/12/2024Listed for sale$780,000$196/sqft
    Source: elevateMLS #4541443 Report a problem

    Public tax history

    Tax history is unavailable.

    Neighborhood: 80106

    Nearby schools

    GreatSchools rating
    Schools provided by the listing agent
    • Elementary: Meridian Ranch
    • Middle: Falcon
    • High: Falcon
    • District: Falcon-49

    Source: elevateMLS. This data may not be complete. We recommend contacting the local school district to confirm school assignments for this home.

    Get pre-qualified for a loan
    At Zillow Home Loans, we can pre-qualify you in as little as 5 minutes with no impact to your credit score.

    An equal housing lender. NMLS #10287.