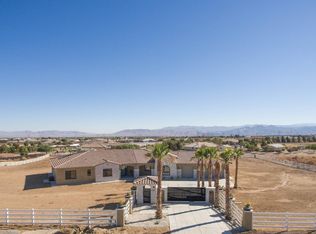
***Have you been waiting for a house that has the WOW FACTOR? Here it is! This Truly ONE-OF-A-KIND ESTATE Style Home in East Oak Hills has it all!! This Stunning TUSCAN-STYLE Estate is located on a CUL-DE-SAC in one of the most DESIRABLE AREAS, featuring PAVED STREETS, natural gas, mature landscaping, and a BLOCK WALL that surrounds the ENTIRE PROPERTY***Impressive curb appeal with real rock veneer, heavy crown cornice, custom corbels, paver driveway and walkways, stamped and colored concrete, wrought iron gates, and a GRAND steel double-door entry**Looking for GARAGE SPACE?? Car lovers and hobbyists will appreciate the attached OVERSIZED 4 CAR GARAGE, PLUS a massive 2,500 sq ft DETACHED STUCCO GARAGE with RV-height access/doors that PULL THROUGH to the backyard & RV CARPORT**The RESORT-STYLE backyard is built for entertaining, featuring a GROTTO POOL with WATERSLIDE, SPA/JACUZZI, along with a BUILT-IN OUTDOOR BBQ area* Covered PATIO with TVs**Inside you'll find LUXURY FINISHES throughout, including travertine flooring, travertine showers, marble accents, double bullnose granite, knotty pine doors and cabinets, VENETIAN ACRYLIC CEILINGS, and real wood wainscoting*The upgrades are endless***The home also features a chef’s kitchen with BUILT-IN appliances and ISLAND, WET BAR & GAME ROOM, two offices with CUSTOM BUILT-INS, stacked stone fireplace with wood-burning stove, and gas fireplaces in the dining room and primary suite**Beautiful picture windows from nearly every angle of the home allow natural light to pour in while showcasing the stunning landscaping and outdoor living areas**The primary suite is a true retreat with a sitting area (ideal nursery/gym), jacuzzi tub, walk-in shower, dual vanities, and a huge walk-in closet with MORE BUILT-IN cabinets/dressers**
A RARE East Oak Hills estate offering LUXURY, SPACE, and incredible entertaining amenities — all within just a few SHORT MINUTES from the 15 FREEWAY. This one is TRULY A MUST SEE!
Sold for $1,699,000
Listed by: RE/MAX FREEDOM • Kimberly Jarrard • Contact: 760-488-6471
Bought with: Your Home Sold Guaranteed Realty LiLi Hwang Team
$1,699,000
12260 Desert Rose Way, Oak Hills, CA 92344
4beds
4,712sqft
Single Family Residence
Built in 2008
2.5 Acres Lot
$1,693,700 Zestimate®
$361/sqft
$6,097 Estimated rent
Home value
$1,693,700
$1.54M - $1.86M
$6,097/mo
Zestimate® history
Owner options
List your home for rent
$6,097/mo
Rent Zestimate®
Find your next renter with Zillow Rental Manager. Plus, with online applications, you can quickly screen prospective tenants – for free.
$6,097/mo
Rent Zestimate®
Refinance and save
$10,755/mo
Est. payment
Refinancing to a lower rate could help reduce your monthly payments and save thousands over the life of the loan.
$10,755/mo
Est. payment
Explore your selling options
Work with a Zillow partner agent
Leverage their expertise and Zillow's premium Showcase listings to get your home seen by more buyers.
Get startedList with your own agent
Get your home in front of millions of buyers by listing it on Zillow.
Learn how to do itSell it yourself
Take full control of how buyers see your home on Zillow by listing For Sale by Owner (FSBO).
List your homeWhat's special
Grotto pool with waterslideRv carportMature landscapingWrought iron gatesReal wood wainscotingHeavy crown corniceTravertine flooring
Zillow last checked:
Listing updated:
Listed by:
Kimberly Jarrard DRE #01840446 760-887-1122,
RE/MAX FREEDOM
Bought with:
Carlos Limon, DRE #01722506
Your Home Sold Guaranteed Realty LiLi Hwang Team
Source: CRMLS,MLS#: HD26048329 Originating MLS: California Regional MLS
Originating MLS: California Regional MLSFacts & features
Interior
Bedrooms & bathrooms
- Bedrooms: 4
- Bathrooms: 5
- Full bathrooms: 4
- 1/2 bathrooms: 1
- Main level bathrooms: 5
- Main level bedrooms: 4
Rooms
- Room types: Bonus Room, Family Room, Office
Bathroom
- Features: Bathroom Exhaust Fan, Dual Sinks, Granite Counters, Jetted Tub, Linen Closet, Separate Shower, Vanity, Walk-In Shower
Kitchen
- Features: Granite Counters, Kitchen Island, Kitchen/Family Room Combo, Walk-In Pantry
Heating
- Forced Air, Natural Gas
Cooling
- Central Air, Dual
Appliances
- Included: Built-In Range, Double Oven, Dishwasher, Disposal, Gas Water Heater, Microwave, Refrigerator
- Laundry: Inside, Laundry Room, See Remarks
Features
- Beamed Ceilings, Wet Bar, Breakfast Bar, Built-in Features, Breakfast Area, Block Walls, Ceiling Fan(s), Crown Molding, Cathedral Ceiling(s), Granite Counters, In-Law Floorplan, Open Floorplan, Pantry, Paneling/Wainscoting, See Remarks, Storage, Wired for Data, Wired for Sound
- Flooring: See Remarks
- Windows: Custom Covering(s), Double Pane Windows, Shutters
- Has fireplace: Yes
- Fireplace features: Den, Family Room, Living Room, Primary Bedroom, Wood Burning
- Common walls with other units/homes: No Common Walls
Interior area
- Total interior livable area: 4,712 sqft
Property
Parking
- Total spaces: 44
- Parking features: Detached Carport, Direct Access, Garage, Oversized, RV Garage, RV Hook-Ups, RV Access/Parking, RV Covered, Storage, Workshop in Garage
- Attached garage spaces: 12
- Carport spaces: 2
- Covered spaces: 14
- Uncovered spaces: 30
Accessibility
- Accessibility features: Safe Emergency Egress from Home, Accessible Hallway(s)
Features
- Levels: One
- Stories: 1
- Entry location: 1
- Patio & porch: Covered
- Exterior features: Barbecue, Fire Pit
- Has private pool: Yes
- Pool features: Gas Heat, Heated, In Ground, Private
- Has spa: Yes
- Spa features: In Ground, Private
- Fencing: Block,Wrought Iron
- Has view: Yes
- View description: Desert, Mountain(s)
Lot
- Size: 2.5 Acres
- Dimensions: 325 x 286 x 329 x 289
- Features: 2-5 Units/Acre, Cul-De-Sac, Horse Property, Lawn, Landscaped, Paved, Sprinkler System
Details
- Additional structures: Second Garage, Outbuilding, Shed(s), Storage, Workshop
- Parcel number: 0357721120000
- Zoning: Residential 1
- Special conditions: Standard
- Horses can be raised: Yes
- Horse amenities: Riding Trail
Construction
Type & style
- Home type: SingleFamily
- Architectural style: Custom
- Property subtype: Single Family Residence
Materials
- Frame, Stone, Stone Veneer, Stucco
- Roof: Tile
Condition
- Turnkey
- New construction: No
- Year built: 2008
Details
- Builder name: On file
Utilities & green energy
- Sewer: Septic Tank
- Water: Public
Community & HOA
Community
- Features: Horse Trails, Rural
Location
- Region: Oak Hills
Financial & listing details
- Price per square foot: $361/sqft
- Tax assessed value: $949,341
- Annual tax amount: $10,613
- Date on market: 3/5/2026
- Cumulative days on market: 29 days
- Listing terms: Cash,Conventional,Submit,VA Loan
- Road surface type: Paved
Price history
| Date | Event | Price |
|---|---|---|
| 6/8/2026 | Sold | $1,699,000$361/sqft |
Source:  CRMLS #HD26048329 Report a problem CRMLS #HD26048329 Report a problem | ||
| 5/21/2026 | Pending sale | $1,699,000$361/sqft |
Source: CRMLS #HD26048329 Report a problem | ||
| 3/5/2026 | Listed for sale | $1,699,000+104.7%$361/sqft |
Source: CRMLS #HD26048329 Report a problem | ||
| 2/11/2019 | Sold | $830,000-10.9%$176/sqft |
Source:  Glendale AOR ZDD #506350 Report a problem Glendale AOR ZDD #506350 Report a problem | ||
| 12/18/2018 | Pending sale | $931,350$198/sqft |
Source: Re/Max Freedom #506350 Report a problem | ||
| 10/30/2018 | Listed for sale | $931,350+259.6%$198/sqft |
Source: Re/Max Freedom #506350 Report a problem | ||
| 11/22/2005 | Sold | $259,000+219.8%$55/sqft |
Source: Public Record Report a problem | ||
| 1/22/2003 | Sold | $81,000$17/sqft |
Source: Public Record Report a problem | ||
Public tax history
| Year | Property taxes | Tax assessment |
|---|---|---|
| 2025 | $10,613 +4.9% | $949,341 +4.6% |
| 2024 | $10,121 +1.2% | $907,727 +2% |
| 2023 | $10,004 +2.4% | $889,928 +2% |
| 2022 | $9,769 +1.1% | $872,478 +2% |
| 2021 | $9,658 +1.2% | $855,371 +1% |
| 2020 | $9,540 +13.6% | $846,600 +22.2% |
| 2019 | $8,396 +10.3% | $693,000 |
| 2018 | $7,614 +7.3% | $693,000 +7.5% |
| 2017 | $7,095 | $644,600 +8% |
| 2016 | $7,095 +8.2% | $596,800 +8.5% |
| 2015 | $6,556 +8.3% | $550,000 +12.2% |
| 2014 | $6,056 | $490,000 +19.4% |
| 2013 | -- | $410,400 +6% |
| 2012 | -- | $387,200 |
| 2011 | -- | $387,200 |
| 2010 | -- | $387,200 -44.9% |
| 2009 | -- | $703,253 +105.4% |
| 2008 | -- | $342,464 |
Find assessor info on the county website
Neighborhood: 92344
Nearby homes
- $703,6003 bd2 ba2.8k sqft6732 Blue Rose Ln, Oak Hills, CA 92344Off Market
- $960,0003 bd4 ba3.5k sqft12334 Desert Rose Way, Oak Hills, CA 92344Off Market
- $699,8004 bd3 ba2.8k sqft12261 Desert Rose Way, Oak Hills, CA 92344Off Market
- $1,042,6004 bd4 ba4.3k sqft6625 Musgrave Ct, Oak Hills, CA 92344Off Market
- $736,2003 bd3 ba2.6k sqft12327 Desert Rose Way, Oak Hills, CA 92344Off Market
- $759,4003 bd4 ba2.8k sqft6746 Blue Rose Ln, Oak Hills, CA 92344Off Market
- $315,0004.89 Acres12180 Musgrave Rd, Oak Hills, CA 92344Sold
- $809,1004 bd3 ba2.7k sqft6768 Blue Rose Ln, Oak Hills, CA 92344Off Market
Nearby schools
GreatSchools rating
- 7/10Mesquite Trails Elementary SchoolGrades: K-6Distance: 2.7 mi
- 3/10Cedar Middle SchoolGrades: 7-8Distance: 2.8 mi
- 6/10Oak Hills High SchoolGrades: 9-12Distance: 1.3 mi
Get a cash offer in 3 minutes
Find out how much your home could sell for in as little as 3 minutes with a no-obligation cash offer.
Estimated market value
$1,693,700
Get a cash offer in 3 minutes
Find out how much your home could sell for in as little as 3 minutes with a no-obligation cash offer.
Estimated market value
$1,693,700
- California
- San Bernardino County
- Hesperia
- 92344
- 12260 Desert Rose Way
Nearby cities
Nearby zip codes
Other Hesperia Topics
