Skip main navigation
Sold
  • Price Unknown

    12260 Jazmin Cir, Flint, TX 75762

    4beds
    2,600sqft
    Single Family Residence
    Built in 2007
    0.54 Acres Lot
    $477,700 Zestimate®
    $--/sqft
    $3,008 Estimated rent

    Home value

    $477,700

    $444,000 - $516,000

    $3,008/mo

    Zestimate® history
    Loading
    Loading...

    Owner options

    List your home for rent

    $3,008/mo

    Rent Zestimate®

    Find your next renter with Zillow Rental Manager. Plus, with online applications, you can quickly screen prospective tenants – for free.

    Learn more

    $3,008/mo

    Rent Zestimate®

    Refinance and save

    $625/mo

    Est. payment

    Refinancing to a lower rate could help reduce your monthly payments and save thousands over the life of the loan.

    See today's rates

    $625/mo

    Est. payment

    Explore your selling options

    Work with a Zillow partner agent

    Leverage their expertise and Zillow's premium Showcase listings to get your home seen by more buyers.

    Get started

    List with your own agent

    Get your home in front of millions of buyers by listing it on Zillow.

    Learn how to do it

    Sell it yourself

    Take full control of how buyers see your home on Zillow by listing For Sale by Owner (FSBO).

    List your home

    What's special

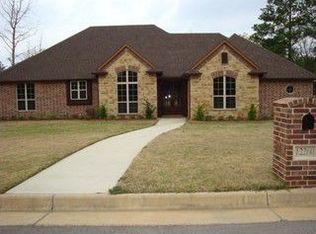
    Nestled in the exclusive Spruce Hill Estates, this small gated community offers the perfect blend of privacy and convenience. Located just outside the city limits, you'll enjoy a serene setting while being only minutes from everything you need. This Cotton Custom Homes masterpiece features 4 bedrooms, 3 baths, and is priced below recent sold comps – making it the most affordable home in this sought-after neighborhood. From the moment you step through the stunning double front doors, you'll be greeted by an arched entry leading to a formal dining room and a cozy living room with a bricked fireplace and custom built-in bookshelves. The large windows open to a screened patio connected to an oversized deck – perfect for relaxing or entertaining. The deck overlooks an extra-large fenced backyard, offering endless possibilities for outdoor living. The kitchen is a chef’s dream, boasting an oversized island, granite countertops, white cabinets, a gas cooktop, stainless steel appliances, and a built-in office nook. The split master suite includes direct access to the utility room from the master closet for added convenience. The spa-like master bath features an oversized walk-in custom shower, a double-sink vanity with a shiplap accent wall, and updated flooring. Don't miss this incredible opportunity to own the best-priced home in this gated community. Schedule your showing today!

    Zillow last checked:

    Listing updated:

    Listed by:

    John Wampler jjwampler@gmail.com,

    Realty One Group Rose

    Bought with:

    Jamey Whitley, TREC# 0726781

    Source: GTARMLS,MLS#: 25001047MLS Logo

    Facts & features

    Interior

    Bedrooms & bathrooms
    • Bedrooms: 4
    • Bathrooms: 3
    • Full bathrooms: 3
    Rooms
    • Room types: Family Room, Utility Room, 1 Living Area
    Primary bedroom
    • Features: Master Bedroom Split
    • Level: Main
    Bedroom
    • Features: Walk-In Closet(s)
    • Level: Main
    Bathroom
    • Features: Shower Only, Shower/Tub, Walk-In Closet(s), Ceramic Tile, Linen Closet
    Dining room
    • Features: Separate Formal Dining
    Kitchen
    • Features: Kitchen/Eating Combo, Breakfast Bar
    Heating
    • Central/Gas
    Cooling
    • Central Electric
    Appliances
    • Included: Dishwasher, Disposal, Microwave, Electric Oven, Gas Cooktop, Gas Water Heater
    Features
    • Ceiling Fan(s), Vaulted Ceiling(s), Pantry, Kitchen Island
    • Windows: Blinds
    • Attic: Attic Stairs
    • Number of fireplaces: 1
    • Fireplace features: One Wood Burning, Brick
    Interior area
    • Total structure area: 2,600
    • Total interior livable area: 2,600 sqft

    Property

    Parking
    • Total spaces: 2
    • Parking features: Garage Faces Side, Door w/Opener w/Controls
    • Garage spaces: 2
    • Has uncovered spaces: Yes
    Features
    • Levels: One
    • Stories: 1
    • Patio & porch: Screened Porch, Deck Open, Porch
    • Exterior features: Gutter(s)
    • Pool features: None
    • Fencing: Wood
    Lot
    • Size: 0.54 Acres
    • Features: Corner Lot
    Details
    • Additional structures: None
    • Parcel number: 175240000000051000
    • Special conditions: Homeowner's Assn Dues

    Construction

    Type & style
    • Home type: SingleFamily
    • Architectural style: Traditional
    • Property subtype: Single Family Residence
    Materials
    • Brick and Stone
    • Foundation: Slab
    • Roof: Composition
    Condition
    • Year built: 2007

    Utilities & green energy

    • Sewer: Aerobic Septic
    • Utilities for property: Underground Utilities, Cable Internet, Cable Available

    Community & HOA

    Community
    • Security: Security System
    • Subdivision: Spruce Hill Estates
    HOA
    • Has HOA: Yes
    • HOA fee: $625 annually
    Location
    • Region: Flint

    Financial & listing details

    • Tax assessed value: $518,884
    • Annual tax amount: $6,951
    • Date on market: 9/17/2025
    • Listing terms: Conventional,FHA,VA Loan,Cash,USDA Loan
    • Road surface type: Paved

    Price history

    DateEventPrice
    7/22/2025Sold--
    Source: GTARMLS #25001047 Report a problem
    6/19/2025Contingent$484,999$187/sqft
    Source: GTARMLS #25001047 Report a problem
    5/21/2025Price change$484,999-1%$187/sqft
    Source: GTARMLS #25001047 Report a problem
    4/7/2025Price change$489,999-2%$188/sqft
    Source: GTARMLS #25001047 Report a problem
    1/23/2025Listed for sale$499,999-5.6%$192/sqft
    Source: GTARMLS #25001047 Report a problem
    10/25/2024Listing removed$529,900$204/sqft
    Source: Coldwell Banker Apex, Realtors #23013475 Report a problem
    3/25/2024Price change$529,900-0.9%$204/sqft
    Source: Coldwell Banker Apex, Realtors #23013475 Report a problem
    3/7/2024Price change$534,900-0.9%$206/sqft
    Source: GTARMLS #23013475 Report a problem
    1/9/2024Price change$539,900-0.9%$208/sqft
    Source: GTARMLS #23013475 Report a problem
    11/30/2023Price change$544,900-0.9%$210/sqft
    Source: GTARMLS #23013475 Report a problem
    10/4/2023Listed for sale$549,900+42.8%$212/sqft
    Source: GTARMLS #23013475 Report a problem
    4/28/2021Sold--
    Source: GTARMLS #10131114 Report a problem
    2/24/2021Price change$385,000-2.5%$148/sqft
    Source: Owner Report a problem
    2/6/2021Listed for sale$395,000+21.5%$152/sqft
    Source: Owner Report a problem
    12/14/2017Listing removed$325,000$125/sqft
    Source: RE/MAX TYLER #10086339 Report a problem
    12/1/2017Pending sale$325,000$125/sqft
    Source: RE/MAX Tyler #10086339 Report a problem
    11/21/2017Price change$325,000-5.8%$125/sqft
    Source: RE/MAX Tyler #10086339 Report a problem
    10/29/2017Price change$345,000-5.5%$133/sqft
    Source: RE/MAX Tyler #10086339 Report a problem
    9/15/2017Listed for sale$365,000$140/sqft
    Source: RE/MAX Tyler #10086339 Report a problem

    Public tax history

    YearProperty taxesTax assessment
    2024$6,951 +9.8%$518,884 +3.7%
    2023$6,333 -9.3%$500,297 +17.9%
    2022$6,985 +11.6%$424,218 +22%
    2021$6,261 +2.6%$347,832 +3.3%
    2020$6,103 +2.1%$336,789 +4.9%
    2019$5,976 -4.8%$321,170 +3.7%
    2018$6,278 -4.4%$309,738 -4.8%
    2017$6,569 +8.1%$325,284 +6.4%
    2016$6,080 +5.6%$305,579 +2.9%
    2015$5,758 $296,982
    2014$5,758 +1.7%--
    2013$5,659 +2.8%--
    2012$5,504 +2.7%--
    2011$5,358 --
    2010-- $239,469
    2009-- $239,469 +77%
    2008-- $135,300
    Find assessor info on the county website

    Neighborhood: 75762

    Nearby schools

    GreatSchools rating
    Schools provided by the listing agent
    • Elementary: Owens
    • Middle: Three Lakes
    • High: Tyler Legacy

    Source: GTARMLS. This data may not be complete. We recommend contacting the local school district to confirm school assignments for this home.

    Sell for more on Zillow
    Get a Zillow Showcase℠ listing at no additional cost and you could sell for .
    $477,700
    2% more
    +$9,554
    With Zillow Showcase(estimated)
    $487,254