Skip main navigation
Off market
  • $225,000

    12260 SE 74th Ter, Belleview, FL 34420

    3beds
    1,392sqft
    Single Family Residence
    Built in 1983
    0.28 Acres Lot
    $225,000 Zestimate®
    $162/sqft
    $1,593 Estimated rent

    Home value

    $225,000

    $209,000 - $241,000

    $1,593/mo

    Zestimate® history
    Loading
    Loading...

    Owner options

    List your home for rent

    $1,593/mo

    Rent Zestimate®

    Find your next renter with Zillow Rental Manager. Plus, with online applications, you can quickly screen prospective tenants – for free.

    Learn more

    $1,593/mo

    Rent Zestimate®

    Refinance and save

    $1,609/mo

    Est. payment

    Refinancing to a lower rate could help reduce your monthly payments and save thousands over the life of the loan.

    See today's rates

    $1,609/mo

    Est. payment

    Explore your selling options

    Work with a Zillow partner agent

    Leverage their expertise and Zillow's premium Showcase listings to get your home seen by more buyers.

    Get started

    List with your own agent

    Get your home in front of millions of buyers by listing it on Zillow.

    Learn how to do it

    Sell it yourself

    Take full control of how buyers see your home on Zillow by listing For Sale by Owner (FSBO).

    List your home

    What's special

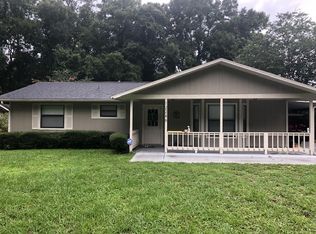
    Welcome to this sweet Farmhouse in the City! Get the benefits of a "new construction" and the charm of a mature property with this freshly renovated 3 Bed / 1 Bath home! The first thing you will see upon arriving will be the custom wooden beams, shutters, and planter boxes filled with Lavender to greet you.. That is in addition to the matching mailbox that looks like something out of a story book! Inside you will note the ceramic tile throughout, fresh paint and trim, stunning butcher block counter countertops to accent the new white wood cabinets in the kitchen, and a deep farmhouse sink! Don't forget about the BRAND NEW appliances! The three bedrooms are all very spacious and the bathroom features a spacious vanity with double sinks and freshly tiled tub/shower combo! Leading to the yard is your screened in porch! The back yard is completely fenced in with plenty of room for the kids to play (4 legged variety alike!), a matching storage shed and fire pit are included with the property! All you have to do now is bring your things! This house is ready to be your NEW HOME!

    This property is off market, which means it's not currently listed for sale or rent on Zillow. This may be different from what's available on other websites or public sources.
    Originating MLS: Ocala - Marion

    Facts & features

    Interior

    Bedrooms & bathrooms
    • Bedrooms: 3
    • Bathrooms: 1
    • Full bathrooms: 1
    Heating
    • Forced air, Electric
    Cooling
    • Central
    Appliances
    • Included: Dishwasher, Microwave, Range / Oven, Refrigerator
    • Laundry: Inside
    Features
    • Eating Space In Kitchen, Solid Wood Cabinets, Thermostat, Solid Surface Counters
    • Flooring: Tile
    • Has fireplace: No
    Interior area
    • Structure area source: Public Records
    • Total interior livable area: 1,392 sqft

    Property

    Features
    • Levels: One
    • Patio & porch: Screened, Covered, Front Porch, Rear Porch
    • Exterior features: Wood
    • Fencing: Chain Link
    Lot
    • Size: 0.28 Acres
    • Features: In County, Street Paved, Cleared
    • Residential vegetation: Mature Landscaping, Oak Trees
    Details
    • Additional structures: Shed(s)
    • Parcel number: 3924019023
    • Zoning: R1

    Construction

    Type & style
    • Home type: SingleFamily
    • Architectural style: Ranch
    • Property subtype: Single Family Residence
    Materials
    • Foundation: Concrete Block
    • Roof: Other
    Condition
    • Completed
    • Year built: 1983

    Utilities & green energy

    • Sewer: Septic Tank
    • Water: Well
    • Utilities for property: Electricity Connected, BB/HS Internet Available, Electricity Available

    Community & HOA

    Community
    • Subdivision: LAKE WEIR GARDENS
    Location
    • Region: Belleview

    Financial & listing details

    • Price per square foot: $162/sqft
    • Tax assessed value: $127,456
    • Annual tax amount: $1,538
    • Ownership: Fee Simple

    Price history

    DateEventPrice
    2/11/2021Sold$174,000+0.9%$125/sqft
    Source: Public Record Report a problem
    12/24/2020Pending sale$172,500$124/sqft
    Source: BRICKS & MORTAR REAL ESTATE #OM612473 Report a problem
    12/5/2020Listed for sale$172,500+146.4%$124/sqft
    Source: BRICKS & MORTAR REAL ESTATE #OM612473 Report a problem
    8/17/2020Sold$70,000-32.9%$50/sqft
    Source: Public Record Report a problem
    1/15/2019Listing removed$104,391$75/sqft
    Source: Auction.com Report a problem
    12/27/2018Listed for sale--
    Source: Auction.com Report a problem

    Public tax history

    YearProperty taxesTax assessment
    2024$2,043 +32.9%--
    2023$1,538 $118,290
    Find assessor info on the county website

    Neighborhood: 34420

    Nearby schools

    GreatSchools rating
    Schools provided by the listing agent
    • Elementary: Belleview Elementary School
    • Middle: Belleview Middle School
    • High: Belleview High School

    Source: The MLS. This data may not be complete. We recommend contacting the local school district to confirm school assignments for this home.

    Get a cash offer in 3 minutes
    Find out how much your home could sell for in as little as 3 minutes with a no-obligation cash offer.
    Estimated market value
    $225,000
    Get a cash offer in 3 minutes
    Find out how much your home could sell for in as little as 3 minutes with a no-obligation cash offer.
    Estimated market value
    $225,000