Skip main navigation
Sold for $350,000
  • $350,000

    12260 SW 56th Ln, Ocala, FL 34481

    3beds
    1,543sqft
    Single Family Residence
    Built in 2025
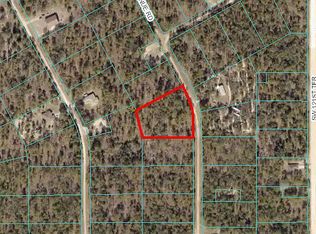
    1.05 Acres Lot
    $344,800 Zestimate®
    $227/sqft
    $2,133 Estimated rent

    Home value

    $344,800

    $310,000 - $383,000

    $2,133/mo

    Zestimate® history
    Loading
    Loading...

    Owner options

    List your home for rent

    $2,133/mo

    Rent Zestimate®

    Find your next renter with Zillow Rental Manager. Plus, with online applications, you can quickly screen prospective tenants – for free.

    Learn more

    $2,133/mo

    Rent Zestimate®

    Refinance and save

    $2,340/mo

    Est. payment

    Refinancing to a lower rate could help reduce your monthly payments and save thousands over the life of the loan.

    See today's rates

    $2,340/mo

    Est. payment

    Explore your selling options

    Work with a Zillow partner agent

    Leverage their expertise and Zillow's premium Showcase listings to get your home seen by more buyers.

    Get started

    List with your own agent

    Get your home in front of millions of buyers by listing it on Zillow.

    Learn how to do it

    Sell it yourself

    Take full control of how buyers see your home on Zillow by listing For Sale by Owner (FSBO).

    List your home

    What's special

    Quartz countertopsBeautiful designOpen skiesTile throughout the homeSoft closed drawersPrimary bathroom spa atmosphere
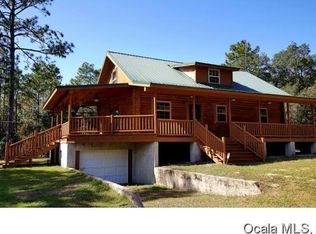
    Discover peaceful country-style living just minutes from the World Equestrian Center, top-rated hospitals, and scenic bike trails! This charming 3 bedroom, 2 bathroom farmhouse-style home sits on over an acre of land with NO HOA—giving you the freedom to live your lifestyle your way. Enjoy open skies, quiet mornings, and room to roam, all while being close to Ocala’s best amenities. Whether you’re looking for a serene retreat, a place to garden, or space for outdoor toys and hobbies, this property offers it all! This home sits on over an acre with NO HOA. Finishes are upgraded and include beautiful design and tile throughout the home. Kitchen is white and bright with quartz countertops and soft closed drawers. The primary bathroom spa atmosphere is a stunner for buyers. Call this home your home today.

    Zillow last checked:

    Listing updated:

    Listing Provided by:

    Wendy Fisher 303-597-6699,

    BRIJE REAL ESTATE LLC 303-597-6699

    Bought with:

    Jennifer Mirabile, 3531576

    BRIJE REAL ESTATE LLC

    Source: Stellar MLS,MLS#: O6318025MLS LogoOriginating MLS: Orlando Regional

    Facts & features

    Interior

    Bedrooms & bathrooms
    • Bedrooms: 3
    • Bathrooms: 2
    • Full bathrooms: 2
    Primary bedroom
    • Features: En Suite Bathroom, Walk-In Closet(s)
    • Level: First
    • Area: 169 Square Feet
    • Dimensions: 13x13
    Bedroom 2
    • Features: Built-in Closet
    • Level: First
    Bathroom 3
    • Features: Built-in Closet
    • Level: First
    Kitchen
    • Level: First
    Living room
    • Level: First
    Heating
    • Central
    Cooling
    • Central Air
    Appliances
    • Included: Cooktop, Dishwasher, Disposal, Microwave, Range
    • Laundry: Laundry Room
    Features
    • Eating Space In Kitchen, Open Floorplan, Vaulted Ceiling(s), Walk-In Closet(s)
    • Flooring: Tile
    • Has fireplace: No
    Interior area
    • Total structure area: 2,119
    • Total interior livable area: 1,543 sqft

    Property

    Parking
    • Total spaces: 2
    • Parking features: Garage - Attached
    • Attached garage spaces: 2
    Features
    • Levels: One
    • Stories: 1
    • Patio & porch: Rear Porch
    • Exterior features: Irrigation System
    • Has view: Yes
    • View description: Trees/Woods
    Lot
    • Size: 1.05 Acres
    • Features: Cleared, Level, Oversized Lot
    Details
    • Parcel number: 494130021
    • Zoning: R1
    • Special conditions: None

    Construction

    Type & style
    • Home type: SingleFamily
    • Property subtype: Single Family Residence
    Materials
    • Block, Cement Siding, Stucco
    • Foundation: Slab
    • Roof: Shingle
    Condition
    • Completed
    • New construction: Yes
    • Year built: 2025
    Details
    • Builder model: 1543
    • Builder name: BRIJE

    Utilities & green energy

    • Sewer: Septic Tank
    • Water: Well
    • Utilities for property: Electricity Connected

    Community & neighborhood

    Location
    • Region: Ocala
    • Subdivision: ROLLING HILLS

    HOA & financial

    HOA
    • Has HOA: No
    Other fees
    • Pet fee: $0 monthly
    Other financial information
    • Total actual rent: 0

    Other

    Other facts
    • Listing terms: Cash,Conventional,FHA,USDA Loan,VA Loan
    • Ownership: Fee Simple
    • Road surface type: Dirt, Gravel

    Price history

    DateEventPrice
    11/14/2025Sold$350,000-1.4%$227/sqft
    Source: Stellar MLS #O6318025 Report a problem
    10/5/2025Pending sale$355,000$230/sqft
    Source: Stellar MLS #O6318025 Report a problem
    6/27/2025Price change$355,000-1.4%$230/sqft
    Source: Stellar MLS #O6318025 Report a problem
    6/13/2025Listed for sale$360,000$233/sqft
    Source: Stellar MLS #O6318025 Report a problem

    Public tax history

    Tax history is unavailable.

    Neighborhood: 34481

    Nearby schools

    GreatSchools rating
    Schools provided by the listing agent
    • Elementary: Dunnellon Elementary School
    • Middle: Dunnellon Middle School
    • High: Dunnellon High School

    Source: Stellar MLS. This data may not be complete. We recommend contacting the local school district to confirm school assignments for this home.

    Get a cash offer in 3 minutes
    Find out how much your home could sell for in as little as 3 minutes with a no-obligation cash offer.
    Estimated market value
    $344,800
    Get a cash offer in 3 minutes
    Find out how much your home could sell for in as little as 3 minutes with a no-obligation cash offer.
    Estimated market value
    $344,800