Welcome to a well maintained 3 bed 2.5 bath multi-level home, drenched in natural light, nestled by lush landscaping & with great potential! The living room has a 2-story ceiling, garden views, hardwood flooring, & updated carpet. Brand new roof! Spacious C-shaped eat-in Kitchen, with table nook & bay window. Walk-out to the inviting backyard with a stamped & stained concrete slab patio & fence. 2 beautiful blooming trees add shade & privacy. Master Retreat sits privately on top of the upper-level tier and has an L-shaped layout, lounge area, vaulted ceiling, double entry walk-in closet & 5-piece en-suite bath with skylight. Full bath and ample secondary bedrooms, one with a walk-in closet. Laundry room with shelving space & closet doubles as a mud room with access from the 2-car garage. Unfinished basement is ready for your personal touches. Quick access to 120th Ave, E-470, & DIA! Set up your showing today & take advantage of this incredible opportunity!
Sold for $499,000
$499,000
12261 Holly Way, Brighton, CO 80602
3beds
3baths
2,374sqft
SingleFamily
Built in 1994
5,227 Square Feet Lot
$482,900 Zestimate®
$210/sqft
$3,135 Estimated rent
Home value
$482,900
$449,000 - $517,000
$3,135/mo
Zestimate® history
Owner options
List your home for rent
$3,135/mo
Rent Zestimate®
Find your next renter with Zillow Rental Manager. Plus, with online applications, you can quickly screen prospective tenants – for free.
$3,135/mo
Rent Zestimate®
Refinance and save
$3,153/mo
Est. payment
Refinancing to a lower rate could help reduce your monthly payments and save thousands over the life of the loan.
$3,153/mo
Est. payment
Explore your selling options
Work with a Zillow partner agent
Leverage their expertise and Zillow's premium Showcase listings to get your home seen by more buyers.
Get startedList with your own agent
Get your home in front of millions of buyers by listing it on Zillow.
Learn how to do itSell it yourself
Take full control of how buyers see your home on Zillow by listing For Sale by Owner (FSBO).
List your homeWhat's special
Facts & features
Interior
Bedrooms & bathrooms
- Bedrooms: 3
- Bathrooms: 3
Heating
- Forced air, Electric
Cooling
- Central
Appliances
- Included: Dishwasher, Range / Oven, Refrigerator
Features
- Eating Space / Kitchen, Five Piece Bath, Master Suite, Window Coverings, Smoke Free
- Flooring: Tile, Carpet, Hardwood, Linoleum / Vinyl
- Basement: Finished
- Has fireplace: Yes
Interior area
- Total interior livable area: 2,374 sqft
Property
Parking
- Parking features: Garage - Attached
Features
- Exterior features: Other
Lot
- Size: 5,227 Square Feet
Details
- Parcel number: 0157132311055
Construction
Type & style
- Home type: SingleFamily
- Architectural style: Traditional
Materials
- Frame
- Foundation: Concrete
- Roof: Composition
Condition
- Year built: 1994
Utilities & green energy
- Sewer: Public
- Water: Public
Community & HOA
Location
- Region: Brighton
Financial & listing details
- Price per square foot: $210/sqft
- Tax assessed value: $510,000
- Annual tax amount: $3,911
Price history
| Date | Event | Price |
|---|---|---|
| 9/25/2025 | Sold | $499,000+39.8%$210/sqft |
Source: Public Record Report a problem | ||
| 7/14/2018 | Sold | $357,000+3.5%$150/sqft |
Source: Public Record Report a problem | ||
| 6/18/2018 | Pending sale | $345,000$145/sqft |
Source: Redfin Corporation #3198830 Report a problem | ||
| 6/14/2018 | Listed for sale | $345,000+89.6%$145/sqft |
Source: Redfin Corporation #3198830 Report a problem | ||
| 12/5/2009 | Listing removed | $182,000$77/sqft |
Source: Single Property Sites, Inc #754435 Report a problem | ||
| 3/29/2009 | Listed for sale | $182,000$77/sqft |
Source: Single Property Sites, Inc #754435 Report a problem | ||
Public tax history
| Year | Property taxes | Tax assessment |
|---|---|---|
| 2025 | $3,911 +0.9% | $31,880 -13.4% |
| 2024 | $3,878 +15.1% | $36,800 |
| 2023 | $3,369 -3.2% | $36,800 +38.9% |
| 2022 | $3,479 | $26,490 -2.8% |
| 2021 | -- | $27,260 +1.6% |
| 2020 | $3,450 | $26,830 -0.1% |
| 2019 | $3,450 +9.4% | $26,870 +14.7% |
| 2018 | $3,152 | $23,420 |
| 2017 | $3,152 | $23,420 +20.8% |
| 2016 | -- | $19,380 |
| 2015 | $2,521 | $19,380 +18.8% |
| 2014 | -- | $16,310 -8.6% |
| 2013 | -- | $17,840 +5.6% |
| 2012 | -- | $16,900 |
| 2011 | -- | $16,900 -7.1% |
| 2010 | -- | $18,190 |
| 2009 | -- | $18,190 -7.3% |
| 2008 | -- | $19,620 |
| 2007 | -- | $19,620 -2.4% |
| 2006 | -- | $20,100 |
| 2005 | -- | $20,100 +1.2% |
| 2004 | -- | $19,860 |
| 2003 | $2,512 -0.9% | $19,860 -5.1% |
| 2002 | $2,535 +28% | $20,920 +34% |
| 2001 | $1,981 | $15,610 |
| 2000 | -- | $15,610 |
Find assessor info on the county website
Neighborhood: 80602
Nearby homes
- $499,0003 bd3 ba2.3k sqft12261 N Holly Way, Brighton, CO 80602Sold
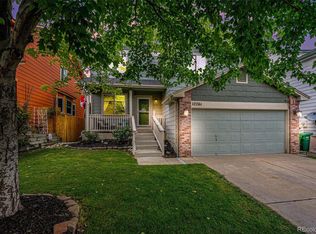
- $482,1003 bd2 ba1.8k sqft12251 Holly Way, Brighton, CO 80602Off Market
- $521,4004 bd3 ba2.4k sqft12271 Holly Way, Brighton, CO 80602Off Market
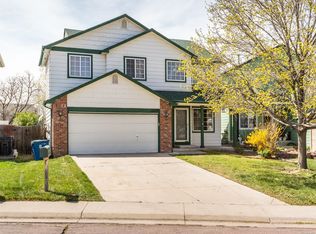
- $514,1004 bd3 ba1.9k sqft12241 Holly Way, Brighton, CO 80602Off Market
- $555,3004 bd4 ba2.3k sqft12281 Holly Way, Brighton, CO 80602Off Market
- $536,0005 bd4 ba3.1k sqft12260 Holly Way, Brighton, CO 80602Off Market
- $526,8004 bd3 ba2.3k sqft12231 Holly Way, Brighton, CO 80602Off Market
- $531,1003 bd3 ba2.4k sqft12291 Holly Way, Brighton, CO 80602Off Market
Nearby schools
GreatSchools rating
- 4/10Glacier Peak Elementary SchoolGrades: K-5Distance: 0.3 mi
- 2/10Shadow Ridge Middle SchoolGrades: 6-8Distance: 0.3 mi
- 8/10Horizon High SchoolGrades: 9-12Distance: 1.8 mi
Schools provided by the listing agent
- Elementary: Glacier Peak
- Middle: Shadow Ridge
- High: Horizon
- District: Adams 12 5 Star Schl
Source: The MLS. This data may not be complete. We recommend contacting the local school district to confirm school assignments for this home.
Get a cash offer in 3 minutes
Find out how much your home could sell for in as little as 3 minutes with a no-obligation cash offer.
Estimated market value
$482,900
Get a cash offer in 3 minutes
Find out how much your home could sell for in as little as 3 minutes with a no-obligation cash offer.
Estimated market value
$482,900
- Colorado
- Adams County
- Thornton
- 80602
- 12261 Holly Way
