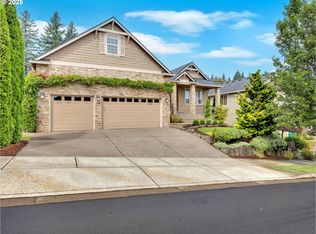
Beautifully maintained Happy Valley traditional with primary suite on main. Open great room floor plan with hardwoods, vaulted ceilings, skylights, and kitchen with stone surfaces. Main-level office with French doors and built-ins. Upstairs features 2 bedrooms plus large bonus room. High-efficiency gas furnace, central A/C, built-in vacuum, newer refrigerator. Oversized 3-car garage. Stunning gardens, covered patio, and protected greenspace backdrop. Move-in ready and meticulously cared for. Open House Sat & SUN 12-2PM
Sold
Zillow last checked:
Listing updated:
Bought with:
Derek Oliver, 201217893
Berkshire Hathaway HomeServices NW Real Estate
Source: RMLS (OR),MLS#: 760760980
Price history
| Date | Event | Price |
|---|---|---|
| 7/29/2026 | Sold | $780,000-2.4%$289/sqft |
Source:  RMLS (OR) #760760980 Report a problem RMLS (OR) #760760980 Report a problem | ||
| 7/11/2026 | Pending sale | $799,000$296/sqft |
Source: RMLS (OR) #760760980 Report a problem | ||
| 7/1/2026 | Listed for sale | $799,000$296/sqft |
Source: RMLS (OR) #760760980 Report a problem | ||
| 6/23/2026 | Pending sale | $799,000$296/sqft |
Source: RMLS (OR) #760760980 Report a problem | ||
| 6/17/2026 | Listed for sale | $799,000+7.8%$296/sqft |
Source: RMLS (OR) #760760980 Report a problem | ||
| 10/10/2024 | Sold | $741,000+0.1%$274/sqft |
Source: RMLS (OR) #24555420 Report a problem | ||
| 9/15/2024 | Pending sale | $739,900$274/sqft |
Source: RMLS (OR) #24555420 Report a problem | ||
| 9/12/2024 | Listed for sale | $739,900+740.8%$274/sqft |
Source: RMLS (OR) #24555420 Report a problem | ||
| 5/8/2012 | Sold | $88,000-2.2%$33/sqft |
Source: RMLS (OR) #9053323 Report a problem | ||
| 1/25/2012 | Price change | $90,024-5.3%$33/sqft |
Source: John L Scott Real Estate #9053323 Report a problem | ||
| 9/9/2011 | Price change | $95,024-4.9%$35/sqft |
Source: John L Scott Real Estate #9053323 Report a problem | ||
| 6/3/2011 | Listed for sale | $99,924+13.6%$37/sqft |
Source: John L Scott Real Estate #9053323 Report a problem | ||
| 3/22/2011 | Sold | $88,000-11.9%$33/sqft |
Source: Public Record Report a problem | ||
| 2/25/2011 | Listed for sale | $99,924+13.6%$37/sqft |
Source: John L Scott Real Estate #9053323 Report a problem | ||
| 10/4/2010 | Sold | $88,000$33/sqft |
Source: Public Record Report a problem | ||
Nearby homes


Get a cash offer in 3 minutes
Find out how much your home could sell for in as little as 3 minutes with a no-obligation cash offer.
Estimated market value
$773,700
