Peace and tranquility are the best way to describe this community. This two bedroom one and one-half bath townhouse gives you extra free time as the exterior maintenance, roof and lawn are taken care of by the HOA. You now have more time for grilling and fishing out your back, basketball and swimming out your front door. You also have a great view of the pond from your kitchen (which has a new this year Frigidaire Galley induction cooktop-Convection-Air fry oven. Complimenting that is the 31" Samsung refrigerator with ice maker with twin cooling plus freezer- conversion to refrigerator 2022, LG stainless steel microwave 2020, let's not forget the deep double sink with a VC/Cucine stainless faucet with separate sprayer, a Whirlpool quiet dishwasher and Whirlpool disposal and a Whirlpool trash compactor. Yes, you heard it right a trash compactor). The screened in lanai is off the kitchen where you will enjoy another wonderful water view as well as a large varied of birds, turtles and of course some big fish. Heading upstairs there is yet another fantastic water view. You will be pleased with the very nice size bedrooms and full bath. Conveniently located is the stackable washer and dryer. The A/C components were replaced in 2017 and the air handler motor in 2021. With a full price offer the sellers will credit at closing the buyer(s) $ 8,000 so the new homeowners could pick out their paint and their flooring (or buyers' choice) making their new home exactly as they dreamed. Entry Chase Homeowner's Association is a family-oriented community, beautifully set in Northwest Tampa Bay. The beautiful landscaping maximizes the admirable location thriving between the lakes and ponds inside the preserve. The community is conveniently located near TIA (Tampa International Airport), International Mall & Bay Street, the metro downtown area, beaches and so much more! Once inside Country Chase you will find a stunning pool area for all ages with a great play area. The beautiful landscaping that flourishes this community maximizes the admirable location thriving between the lakes and ponds inside the preserve.
Sold for $241,000
$241,000
12262 COUNTRY WHITE CIRCLE, TAMPA, FL 33635
2beds
1,134sqft
Townhouse
Built in 2003
908 Square Feet Lot
$236,000 Zestimate®
$213/sqft
$1,973 Estimated rent
Home value
$236,000
$222,000 - $250,000
$1,973/mo
Zestimate® history
Owner options
List your home for rent
$1,973/mo
Rent Zestimate®
Find your next renter with Zillow Rental Manager. Plus, with online applications, you can quickly screen prospective tenants – for free.
$1,973/mo
Rent Zestimate®
Refinance and save
$1,981/mo
Est. payment
Refinancing to a lower rate could help reduce your monthly payments and save thousands over the life of the loan.
$1,981/mo
Est. payment
Explore your selling options
Work with a Zillow partner agent
Leverage their expertise and Zillow's premium Showcase listings to get your home seen by more buyers.
Get startedList with your own agent
Get your home in front of millions of buyers by listing it on Zillow.
Learn how to do itSell it yourself
Take full control of how buyers see your home on Zillow by listing For Sale by Owner (FSBO).
List your homeWhat's special
Zillow last checked:
Listing updated:
Listed by:
John Schmidt, P.A 813-335-3882,
DALTON WADE INC 888-668-8283
Bought with:
Jana Schmitt, 3457533
LPT REALTY, LLC
Source: Stellar MLS,MLS#: T3463763 Originating MLS: Pinellas Suncoast
Originating MLS: Pinellas Suncoast
Facts & features
Interior
Bedrooms & bathrooms
- Bedrooms: 2
- Bathrooms: 2
- Full bathrooms: 1
- 1/2 bathrooms: 1
Primary bedroom
- Features: Walk-In Closet(s)
- Level: Second
- Dimensions: 12.6x16
Bedroom 2
- Features: Built-in Closet
- Level: Second
- Dimensions: 11x13
Balcony porch lanai
- Level: First
- Dimensions: 6x9
Dining room
- Level: First
- Dimensions: 9x12
Kitchen
- Level: First
- Dimensions: 9x12
Living room
- Level: First
- Dimensions: 16x13
Heating
- Central, Electric
Cooling
- Central Air
Appliances
- Included: Convection Oven, Cooktop, Dishwasher, Disposal, Dryer, Electric Water Heater, Ice Maker, Microwave, Refrigerator, Trash Compactor, Washer
- Laundry: Laundry Closet
Features
- Ceiling Fan(s), Living Room/Dining Room Combo, PrimaryBedroom Upstairs, Open Floorplan, Solid Wood Cabinets, Thermostat, Walk-In Closet(s)
- Flooring: Carpet, Ceramic Tile
- Doors: Sliding Doors
- Windows: Window Treatments
- Has fireplace: No
Interior area
- Total structure area: 1,236
- Total interior livable area: 1,134 sqft
Property
Features
- Levels: Two
- Stories: 2
- Exterior features: Gray Water System, Irrigation System, Lighting, Sidewalk
- Has view: Yes
- View description: Water, Pond
- Has water view: Yes
- Water view: Water,Pond
- Waterfront features: Pond, Pond Access
Lot
- Size: 908 Square Feet
- Features: Flood Insurance Required, City Lot, Sidewalk
Details
- Parcel number: U2028175X700001400002.0
- Zoning: PD
- Special conditions: None
Construction
Type & style
- Home type: Townhouse
- Property subtype: Townhouse
Materials
- Vinyl Siding, Wood Frame
- Foundation: Slab
- Roof: Shingle
Condition
- New construction: No
- Year built: 2003
Utilities & green energy
- Sewer: Public Sewer
- Water: Public
- Utilities for property: BB/HS Internet Available, Cable Connected, Electricity Connected, Public, Sewer Connected, Sprinkler Recycled, Street Lights, Underground Utilities, Water Connected
Community & HOA
Community
- Features: Fishing, Water Access, Community Mailbox, Deed Restrictions, Playground, Pool, Sidewalks
- Pet fee: $0 monthly
- Subdivision: COUNTRY CHASE
HOA
- Has HOA: Yes
- Services included: Common Area Taxes, Community Pool, Electricity, Reserve Fund, Maintenance Structure, Maintenance Grounds, Pool Maintenance, Recreational Facilities, Sewer, Trash
- HOA fee: $231 monthly
- HOA name: Frankly Coastal Property Managemen/Amanda C
- HOA phone: 727-799-0031
- Second HOA name: Frankly Coastal Properties, LLC.
Location
- Region: Tampa
Financial & listing details
- Price per square foot: $213/sqft
- Tax assessed value: $194,847
- Annual tax amount: $2,146
- Date on market: 8/6/2023
- Cumulative days on market: 4 days
- Listing terms: Cash,Conventional,FHA,VA Loan
- Ownership: Fee Simple
- Total actual rent: 0
- Electric utility on property: Yes
- Road surface type: Paved, Asphalt
Price history
| Date | Event | Price |
|---|---|---|
| 2/8/2024 | Listing removed | -- |
Source: Zillow Rentals Report a problem | ||
| 2/3/2024 | Price change | $2,000+0.8%$2/sqft |
Source: Zillow Rentals Report a problem | ||
| 1/29/2024 | Price change | $1,985-0.8%$2/sqft |
Source: Zillow Rentals Report a problem | ||
| 1/25/2024 | Price change | $2,000-7%$2/sqft |
Source: Zillow Rentals Report a problem | ||
| 1/13/2024 | Listed for rent | $2,150+95.5%$2/sqft |
Source: Zillow Rentals Report a problem | ||
| 8/25/2023 | Sold | $241,000-3.2%$213/sqft |
Source:  Stellar MLS #T3463763 Report a problem Stellar MLS #T3463763 Report a problem | ||
| 8/10/2023 | Pending sale | $249,000$220/sqft |
Source: Stellar MLS #T3463763 Report a problem | ||
| 8/6/2023 | Listed for sale | $249,000+60.6%$220/sqft |
Source: Stellar MLS #T3463763 Report a problem | ||
| 11/21/2017 | Sold | $155,000$137/sqft |
Source: Public Record Report a problem | ||
| 10/16/2017 | Listed for sale | $155,000+27.8%$137/sqft |
Source: FLORIDA REALTY ENTERPRISES LLC #T2909019 Report a problem | ||
| 3/24/2015 | Listing removed | $1,100$1/sqft |
Source: Owner Report a problem | ||
| 3/4/2015 | Listed for rent | $1,100$1/sqft |
Source: Owner Report a problem | ||
| 11/3/2003 | Sold | $121,300$107/sqft |
Source: Public Record Report a problem | ||
Public tax history
| Year | Property taxes | Tax assessment |
|---|---|---|
| 2025 | $4,096 +1.9% | $194,847 -3.8% |
| 2024 | $4,018 +90.3% | $202,579 +48% |
| 2023 | $2,112 -1.6% | $136,860 +3% |
| 2022 | $2,146 +1.4% | $132,874 +3% |
| 2021 | $2,117 +4% | $129,004 +1.4% |
| 2020 | $2,036 +2.3% | $127,223 +0.4% |
| 2019 | $1,989 | $126,712 +1.6% |
| 2018 | $1,989 -27.4% | $124,664 +15% |
| 2017 | $2,739 +27.5% | $108,427 +43.9% |
| 2016 | $2,148 +5.6% | $75,325 +10% |
| 2015 | $2,035 +18.2% | $68,477 +10% |
| 2014 | $1,722 | $62,252 +10% |
| 2013 | $1,722 +18.3% | $56,593 +10% |
| 2012 | $1,456 -9.2% | $51,448 -12.2% |
| 2011 | $1,603 -2.7% | $58,592 -4.3% |
| 2010 | $1,647 -29.6% | $61,203 -35.9% |
| 2009 | $2,339 +25.9% | $95,444 -15.1% |
| 2008 | $1,858 -10.6% | $112,445 +2.8% |
| 2007 | $2,078 -3.9% | $109,360 +2.5% |
| 2006 | $2,161 +0.4% | $106,693 +3% |
| 2005 | $2,152 | $103,585 +3% |
| 2004 | -- | $100,568 +2200.8% |
| 2003 | -- | $4,371 |
| 2002 | -- | $4,371 |
Find assessor info on the county website
Neighborhood: Town 'n' Country
Nearby homes
- $235,7002 bd2 ba1.1k sqft12264 Country White Cir, Tampa, FL 33635Off Market

- $255,8002 bd1 ba1.2k sqft12260 Country White Cir, Tampa, FL 33635Off Market
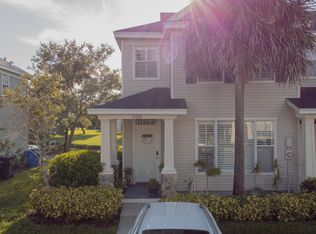
- $242,2002 bd2 ba1.1k sqft12266 Country White Cir, Tampa, FL 33635Off Market
- $269,9002 bd2 ba1.1k sqft12268 Country White Cir, Tampa, FL 33635Sold
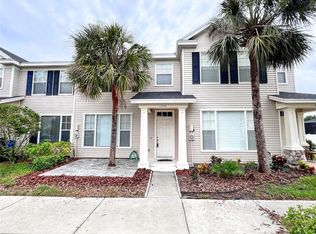
- $243,9002 bd1 ba1.2k sqft12256 Country White Cir, Tampa, FL 33635Off Market
- $238,5002 bd2 ba1.2k sqft12270 Country White Cir, Tampa, FL 33635Off Market
- $225,1002 bd2 ba1.1k sqft12254 Country White Cir, Tampa, FL 33635Off Market
- $265,0002 bd2 ba1.1k sqft12252 Country White Cir, Tampa, FL 33635Sold
Nearby schools
GreatSchools rating
- 8/10Lowry Elementary SchoolGrades: PK-5Distance: 1 mi
- 9/10Farnell Middle SchoolGrades: 6-8Distance: 2.9 mi
- 6/10Alonso High SchoolGrades: 9-12Distance: 1.5 mi
Schools provided by the listing agent
- Elementary: Lowry-HB
- Middle: Farnell-HB
- High: Alonso-HB
Source: Stellar MLS. This data may not be complete. We recommend contacting the local school district to confirm school assignments for this home.
Get a cash offer in 3 minutes
Find out how much your home could sell for in as little as 3 minutes with a no-obligation cash offer.
Estimated market value
$236,000
Get a cash offer in 3 minutes
Find out how much your home could sell for in as little as 3 minutes with a no-obligation cash offer.
Estimated market value
$236,000
- Florida
- Hillsborough County
- Tampa
- 33635
- Town 'n' Country
- 12262 COUNTRY WHITE CIRCLE
Nearby cities
Nearby neighborhoods
Nearby zip codes
Other Tampa Topics
