Skip main navigation
Closed
  • $374,600

    12262 Ghia Ct NE #C, Blaine, MN 55449

    3beds
    1,983sqft
    Townhouse Side x Side
    Built in 2022
    4,356 Square Feet Lot
    $374,600 Zestimate®
    $189/sqft
    $2,740 Estimated rent

    Home value

    $374,600

    $356,000 - $393,000

    $2,740/mo

    Zestimate® history
    Loading
    Loading...

    Owner options

    List your home for rent

    $2,740/mo

    Rent Zestimate®

    Find your next renter with Zillow Rental Manager. Plus, with online applications, you can quickly screen prospective tenants – for free.

    Learn more

    $2,740/mo

    Rent Zestimate®

    Refinance and save

    $2,115/mo

    Est. payment

    Refinancing to a lower rate could help reduce your monthly payments and save thousands over the life of the loan.

    See today's rates

    $2,115/mo

    Est. payment

    Explore your selling options

    Work with a Zillow partner agent

    Leverage their expertise and Zillow's premium Showcase listings to get your home seen by more buyers.

    Get started

    List with your own agent

    Get your home in front of millions of buyers by listing it on Zillow.

    Learn how to do it

    Sell it yourself

    Take full control of how buyers see your home on Zillow by listing For Sale by Owner (FSBO).

    List your home

    What's special

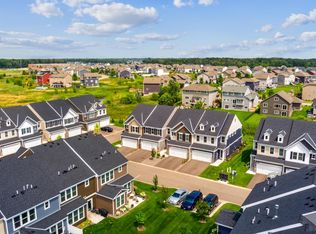
    QUICK MOVE IN HOMES AVAILABLE! Convenience is part of the charm of townhome living. Whether you are tired of wasting hours on a long commute to work or you wish a quick trip to the grocery store was just a little quicker, a Revere Park address means you’re not far from where your life happens. Pulte’s exclusive Revere Park community in Blaine features a private community walking distance to convenience store and beautiful walking trails. This BRAND-NEW Ashton home design boasts livability! Host a gathering with friends in the open kitchen with large kitchen island perfect for entertaining or sip a cup of coffee on your outdoor patio right outside of your sunroom! Enjoy a nice book in your inviting gathering room while the HOA handles your lawn & snow maintenance! Features include white 42" cabinets, quartz countertops, stainless steel Whirlpool gas appliances and luxury vinyl and carpet flooring throughout. Photos are of our model home.

    This property is not currently displayed as for sale or rent on Zillow. This may be different from what's on other websites or public sources.

    Zillow last checked:

    Listing updated:

    Listed by:

    Jacob Varpness 612-987-0888,

    Pulte Homes Of Minnesota, LLC

    Bought with:

    RE/MAX Results

    Source: NorthstarMLS as distributed by MLS GRID,MLS#: 6365131MLS Logo

    Facts & features

    Interior

    Bedrooms & bathrooms
    • Bedrooms: 3
    • Bathrooms: 3
    • Full bathrooms: 2
    • 1/2 bathrooms: 1
    Bedroom
    • Level: Upper
    • Area: 204.24 Square Feet
    • Dimensions: 13.8x14.8
    Bedroom 2
    • Level: Upper
    • Area: 124.3 Square Feet
    • Dimensions: 11.3x11
    Bedroom 3
    • Level: Upper
    • Area: 112.86 Square Feet
    • Dimensions: 11.4x9.9
    Kitchen
    • Level: Main
    • Area: 210 Square Feet
    • Dimensions: 15x14
    Laundry
    • Level: Upper
    Living room
    • Level: Main
    • Area: 185.76 Square Feet
    • Dimensions: 12.9x14.4
    Heating
    • Forced Air
    Cooling
    • Central Air
    Appliances
    • Included: Air-To-Air Exchanger, Dishwasher, Disposal, Electric Water Heater, ENERGY STAR Qualified Appliances, Exhaust Fan, Microwave, Range, Stainless Steel Appliance(s)
    Features
    • Has basement: No
    Interior area
    • Total structure area: 1,983
    • Total interior livable area: 1,983 sqft
    • Finished area above ground: 1,983
    • Finished area below ground: 0

    Property

    Parking
    • Total spaces: 2
    • Parking features: Attached, Asphalt, Garage Door Opener
    • Attached garage spaces: 2
    • Has uncovered spaces: Yes
    • Details: Garage Door Height (7)
    Accessibility
    • Accessibility features: Door Lever Handles
    Features
    • Levels: Two
    • Stories: 2
    • Fencing: Partial,Privacy,Vinyl
    Lot
    • Size: 4,356 Square Feet
    Details
    • Foundation area: 827
    • Additional parcels included: 123123230059
    • Parcel number: TBD
    • Zoning description: Residential-Multi-Family

    Construction

    Type & style
    • Home type: Townhouse
    • Property subtype: Townhouse Side x Side
    • Attached to another structure: Yes
    Materials
    • Foundation: Slab
    • Roof: Age 8 Years or Less,Asphalt
    Condition
    • New construction: Yes
    • Year built: 2022
    Details
    • Builder name: PULTE HOMES

    Utilities & green energy

    • Electric: 150 Amp Service
    • Gas: Natural Gas
    • Sewer: City Sewer/Connected
    • Water: City Water/Connected

    Community & HOA

    Community
    • Security: Fire Sprinkler System
    • Subdivision: REVERE PARK
    HOA
    • Has HOA: Yes
    • Amenities included: Fire Sprinkler System
    • Services included: Maintenance Structure, Hazard Insurance, Lawn Care, Other, Maintenance Grounds, Professional Mgmt, Shared Amenities, Snow Removal
    • HOA fee: $235 monthly
    • HOA name: Associa Minnesota
    • HOA phone: 763-225-6400
    Location
    • Region: Blaine

    Financial & listing details

    • Price per square foot: $189/sqft
    • Date on market: 5/4/2023
    • Cumulative days on market: 12 days

    Price history

    DateEventPrice
    6/20/2023Sold$361,990-2.2%$183/sqft
    Source: NorthstarMLS as distributed by MLS GRID #6365131 Report a problem
    5/16/2023Pending sale$369,990$187/sqft
    Source: NorthstarMLS as distributed by MLS GRID #6365131 Report a problem
    5/4/2023Listed for sale$369,990$187/sqft
    Source: NorthstarMLS as distributed by MLS GRID #6365131 Report a problem
    5/4/2023Listing removed--
    Source: NorthstarMLS as distributed by MLS GRID #6319892 Report a problem
    5/3/2023Listed for sale$369,990$187/sqft
    Source: NorthstarMLS as distributed by MLS GRID #6319892 Report a problem
    5/1/2023Pending sale$369,990$187/sqft
    Source: NorthstarMLS as distributed by MLS GRID #6319892 Report a problem
    4/10/2023Price change$369,990-1.3%$187/sqft
    Source: NorthstarMLS as distributed by MLS GRID #6319892 Report a problem
    3/16/2023Price change$374,990-1.3%$189/sqft
    Source: NorthstarMLS as distributed by MLS GRID #6319892 Report a problem
    3/4/2023Price change$379,990-3.8%$192/sqft
    Source: NorthstarMLS as distributed by MLS GRID #6319892 Report a problem
    2/9/2023Price change$394,990-0.8%$199/sqft
    Source: NorthstarMLS as distributed by MLS GRID #6319892 Report a problem
    2/6/2023Price change$397,990-0.5%$201/sqft
    Source: NorthstarMLS as distributed by MLS GRID #6319892 Report a problem
    1/26/2023Price change$399,990-0.7%$202/sqft
    Source: NorthstarMLS as distributed by MLS GRID #6319892 Report a problem
    1/8/2023Listed for sale$402,990$203/sqft
    Source: NorthstarMLS as distributed by MLS GRID #6319892 Report a problem

    Public tax history

    Tax history is unavailable.

    Neighborhood: 55449

    Nearby schools

    GreatSchools rating
    Get a cash offer in 3 minutes
    Find out how much your home could sell for in as little as 3 minutes with a no-obligation cash offer.
    Estimated market value
    $374,600
    Get a cash offer in 3 minutes
    Find out how much your home could sell for in as little as 3 minutes with a no-obligation cash offer.
    Estimated market value
    $374,600