Skip main navigation
Off market
  • $423,000

    12262 S Shannan Ln, Olathe, KS 66062

    4beds
    2,076sqft
    Single Family Residence
    Built in ----
    -- sqft lot
    $423,000 Zestimate®
    $204/sqft
    $2,692 Estimated rent

    Home value

    $423,000

    $402,000 - $444,000

    $2,692/mo

    Zestimate® history
    Loading
    Loading...

    Owner options

    List your home for rent

    $2,692/mo

    Rent Zestimate®

    Find your next renter with Zillow Rental Manager. Plus, with online applications, you can quickly screen prospective tenants – for free.

    Learn more

    $2,692/mo

    Rent Zestimate®

    Refinance and save

    $2,173/mo

    Est. payment

    Refinancing to a lower rate could help reduce your monthly payments and save thousands over the life of the loan.

    See today's rates

    $2,173/mo

    Est. payment

    Explore your selling options

    Work with a Zillow partner agent

    Leverage their expertise and Zillow's premium Showcase listings to get your home seen by more buyers.

    Get started

    List with your own agent

    Get your home in front of millions of buyers by listing it on Zillow.

    Learn how to do it

    Sell it yourself

    Take full control of how buyers see your home on Zillow by listing For Sale by Owner (FSBO).

    List your home

    What's special

    Brand new flooringUpdated hardwareModern kitchenStylish tiled backsplashAttached garageAbundance of natural lightBright white cabinetry

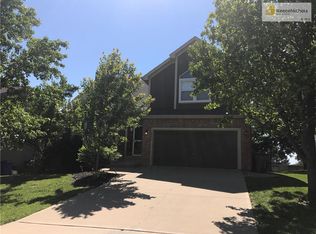
    This is a single-family house for rent with 4 bedrooms, 2.5 baths and located in a nice location with easy access to I-35 and stores/shops/restaurants. Stunning Renovated Home Brand New Flooring & Fresh Paint! Be the first to live in this beautifully updated home featuring a complete top-to-bottom renovation. Located in a quiet, desirable neighborhood, this property offers a perfect blend of modern style and functional living. Key Features: Freshly Updated: Brand new interior and exterior paint gives the home a bright, clean, and modern feel. Premium Flooring: Durable, waterproof Luxury Vinyl Plank (LVP) throughout the main floor for easy maintenance and a sleek look. High-quality, plush new carpet installed throughout the upstairs bedrooms and hallway. Modern Kitchen: Bright white cabinetry with updated hardware, a spacious island, and a stylish tiled backsplash. Master Suite Retreat: Large master bedroom featuring vaulted ceilings, a massive walk-in closet, and an en-suite bath with brand new faucets and a soaking tub. Bright & Airy: Large windows including beautiful arched architectural windows provide an abundance of natural light. Outdoor Living: A bold, freshly painted exterior with a spacious back patio perfect for grilling and outdoor relaxation. Additional Highlights: Ample storage with large walk-in closets and wire shelving systems. Cozy fireplace focal point in the living room. Attached garage and a clean, wide driveway. Move-in ready with all-new finishes. No Smoking is allowed inside the property.

    This property is off market, which means it's not currently listed for sale or rent on Zillow. This may be different from what's available on other websites or public sources.

    Zillow last checked:

    Listing updated:

    Source: Zillow Rentals

    Facts & features

    Interior

    Bedrooms & bathrooms
    • Bedrooms: 4
    • Bathrooms: 3
    • Full bathrooms: 2
    • 1/2 bathrooms: 1
    Heating
    • Forced Air
    Cooling
    • Central Air
    Appliances
    • Included: Dishwasher, Microwave, Oven, Refrigerator, WD Hookup
    • Laundry: Hookups
    Features
    • WD Hookup, Walk In Closet
    • Flooring: Carpet, Hardwood
    Interior area
    • Total interior livable area: 2,076 sqft

    Property

    Parking
    • Parking features: Attached, Off Street
    • Has attached garage: Yes
    • Details: Contact manager
    Features
    • Exterior features: Heating system: Forced Air, Walk In Closet
    Details
    • Parcel number: DP827000000034

    Construction

    Type & style
    • Home type: SingleFamily
    • Property subtype: Single Family Residence

    Community & HOA

    Community
    • Deposit fee: $4,000
    Location
    • Region: Olathe

    Financial & listing details

    • Price per square foot: $204/sqft
    • Tax assessed value: $377,100
    • Annual tax amount: $4,813
    • Date on market: 4/22/2026
    • Date available: 04/22/2026
    • Lease term: 1 Year

    Price history

    DateEventPrice
    4/27/2026Listing removed$2,850$1/sqft
    Source: Zillow Rentals Report a problem
    4/22/2026Listed for rent$2,850$1/sqft
    Source: Zillow Rentals Report a problem
    9/5/2007Sold--
    Source: Agent Provided Report a problem

    Public tax history

    YearProperty taxesTax assessment
    2025$4,813 +0.5%$43,366 +1.8%
    2024$4,788 +4.2%$42,596 +6.2%
    2023$4,596 +16.4%$40,101 +19.4%
    2022$3,948 $33,580 -0.2%
    2021-- $33,661 +8.4%
    2020$3,870 $31,039 +4.2%
    2019-- $29,774 +2.9%
    2018-- $28,946 +9.3%
    2017$3,379 +11.7%$26,485 +8.8%
    2016$3,024 +0.6%$24,335 +0.5%
    2015$3,007 +3.8%$24,208 +4.6%
    2013$2,896 -1.8%$23,150 +3.5%
    2012$2,948 +0.3%$22,357 -4%
    2010$2,940 +10.4%$23,300 +5%
    2009$2,664 -1.1%$22,196 -1%
    2008$2,694 -3.7%$22,426 -5.4%
    2007$2,797 -0.1%$23,713 +0.5%
    2006$2,799 $23,586 +5%
    2005-- $22,459
    Find assessor info on the county website

    Neighborhood: Wyncroft Meadows

    Nearby schools

    GreatSchools rating
    Get a cash offer in 3 minutes
    Find out how much your home could sell for in as little as 3 minutes with a no-obligation cash offer.
    Estimated market value
    $423,000
    Get a cash offer in 3 minutes
    Find out how much your home could sell for in as little as 3 minutes with a no-obligation cash offer.
    Estimated market value
    $423,000