Wonderful updated home just South of the Spokane River. From this home you can walk to the river, to town or just enjoy a beautiful back yard with your fantastic fire pit. Most of this home has been remodeled, new kitchen, primary bedroom, living room, family room and more. Extra parking for RV or boat with sepparate drive way away from the garage. Updated roof and exteriior painting on home. For the price you probably won't see this kind of upgrades anywhere else.
Closed
Price Unknown
12262 W Parkview Dr, Post Falls, ID 83854
4beds
3baths
2,881sqft
Single Family Residence
Built in 1978
0.26 Acres Lot
$692,600 Zestimate®
$--/sqft
$3,452 Estimated rent
Home value
$692,600
$658,000 - $727,000
$3,452/mo
Zestimate® history
Owner options
List your home for rent
$3,452/mo
Rent Zestimate®
Find your next renter with Zillow Rental Manager. Plus, with online applications, you can quickly screen prospective tenants – for free.
$3,452/mo
Rent Zestimate®
Refinance and save
Refinancing to a lower rate could help reduce your monthly payments and save thousands over the life of the loan.
Explore your selling options
Work with a Zillow partner agent
Leverage their expertise and Zillow's premium Showcase listings to get your home seen by more buyers.
Get startedList with your own agent
Get your home in front of millions of buyers by listing it on Zillow.
Learn how to do itSell it yourself
Take full control of how buyers see your home on Zillow by listing For Sale by Owner (FSBO).
List your homeWhat's special
Extra parkingExteriior paintingUpdated roofNew kitchen
Zillow last checked:
Listing updated:
Listed by:
Michael Keese 208-660-3219,
Hayden Lake Realty
Bought with:
Gregory Volland, SP57163
Compass RE
Source: Coeur d'Alene MLS,MLS#: 23-5973
Facts & features
Interior
Bedrooms & bathrooms
- Bedrooms: 4
- Bathrooms: 3
- Main level bathrooms: 3
- Main level bedrooms: 3
Heating
- Natural Gas, Forced Air
Appliances
- Included: Gas Water Heater, Refrigerator, Microwave, Dishwasher
Features
- Fireplace
- Flooring: Laminate, Carpet
- Basement: Finished
- Has fireplace: Yes
- Common walls with other units/homes: No Common Walls
Interior area
- Total structure area: 2,881
- Total interior livable area: 2,881 sqft
Property
Parking
- Parking features: Garage - Attached
- Has attached garage: Yes
Features
- Exterior features: Fire Pit, See Remarks, Lawn
- Has view: Yes
- View description: Neighborhood
Lot
- Size: 0.26 Acres
- Dimensions: 117 x 98
- Features: Sloped, Level
Details
- Parcel number: 058200010080
- Zoning: R1
Construction
Type & style
- Home type: SingleFamily
- Property subtype: Single Family Residence
Materials
- Lap Siding, Frame
- Foundation: Concrete Perimeter
- Roof: Composition
Condition
- Year built: 1978
- Major remodel year: 2020
Utilities & green energy
- Sewer: Community System
- Water: Community System
Community & HOA
Community
- Subdivision: Parkview
HOA
- Has HOA: No
Location
- Region: Post Falls
Financial & listing details
- Tax assessed value: $622,390
- Annual tax amount: $2,156
- Date on market: 6/30/2023
- Road surface type: Paved
Price history
| Date | Event | Price |
|---|---|---|
| 8/21/2023 | Sold | -- |
Source:  Coeur d'Alene MLS #23-5973 Report a problem Coeur d'Alene MLS #23-5973 Report a problem | ||
| 7/29/2023 | Pending sale | $675,000$234/sqft |
Source: Coeur d'Alene MLS #23-5973 Report a problem | ||
| 7/17/2023 | Price change | $675,000-3.6%$234/sqft |
Source: Coeur d'Alene MLS #23-5973 Report a problem | ||
| 6/30/2023 | Listed for sale | $699,900+379.4%$243/sqft |
Source: Coeur d'Alene MLS #23-5973 Report a problem | ||
| 11/15/2012 | Sold | -- |
Source: Agent Provided Report a problem | ||
| 10/10/2012 | Pending sale | $146,000$51/sqft |
Source: CENTURY 21 Beutler & Associates #12-4325 Report a problem | ||
| 10/4/2012 | Listed for sale | $146,000$51/sqft |
Source: CENTURY 21 Beutler & Associates #12-4325 Report a problem | ||
| 8/18/2012 | Pending sale | $146,000$51/sqft |
Source: CENTURY 21 Beutler & Associates #12-4325 Report a problem | ||
| 8/11/2012 | Price change | $146,000-14.1%$51/sqft |
Source: CENTURY 21 Beutler & Associates #12-4325 Report a problem | ||
| 5/26/2012 | Pending sale | $169,900$59/sqft |
Source: CENTURY 21 Beutler & Associates #12-4325 Report a problem | ||
| 5/14/2012 | Listed for sale | $169,900$59/sqft |
Source: Century 21 Beutler & Associates #12-4325 Report a problem | ||
| 1/6/2003 | Sold | -- |
Source: Agent Provided Report a problem | ||
Public tax history
| Year | Property taxes | Tax assessment |
|---|---|---|
| 2025 | $1,904 -27.3% | $622,390 -7.3% |
| 2024 | $2,619 +64.9% | $671,310 +29.5% |
| 2023 | $1,588 -26.4% | $518,283 |
| 2022 | $2,156 +25% | $518,283 +37.6% |
| 2021 | $1,725 -2.4% | $376,734 +17.5% |
| 2020 | $1,767 +48.4% | $320,675 +5.9% |
| 2019 | $1,191 -32.6% | $302,760 +37.5% |
| 2018 | $1,767 +37.8% | $220,140 +0.2% |
| 2017 | $1,282 +6.9% | $219,780 +9.7% |
| 2016 | $1,199 +5.5% | $200,330 +8.3% |
| 2015 | $1,136 | $185,030 +21% |
| 2013 | $1,136 | $152,960 +9.4% |
| 2012 | -- | $139,810 -13.6% |
| 2011 | -- | $161,870 -1.9% |
| 2010 | -- | $165,020 |
Find assessor info on the county website
Neighborhood: 83854
Nearby homes
- $--5 bd3 ba2.5k sqft12238 W Parkview Dr, Post Falls, ID 83854Sold
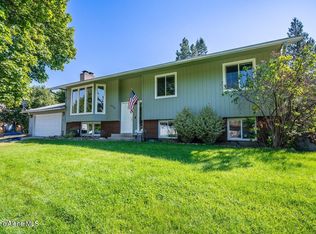
- $589,3003 bd3 ba2k sqft12304 W Parkview Dr, Post Falls, ID 83854Off Market

- $624,9004 bd2 ba2.3k sqft12281 W Hughes Ln, Post Falls, ID 83854Off Market
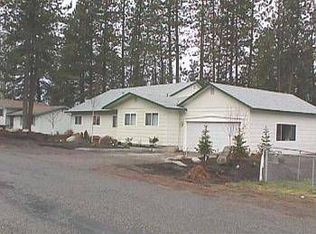
- $533,9004 bd2 ba1.8k sqft12243 W Hughes Ln, Post Falls, ID 83854Off Market
- $500,7005 bd2 ba1.1k sqft12263 W Parkview Dr, Post Falls, ID 83854Off Market
- $499,1004 bd2 ba1.7k sqft12218 W Parkview Dr, Post Falls, ID 83854Off Market
- $436,6003 bd2 ba1.7k sqft12321 W Hughes Ln, Post Falls, ID 83854Off Market
- $510,4004 bd2 ba2.1k sqft12293 W Parkview Dr, Post Falls, ID 83854Off Market
Nearby schools
GreatSchools rating
- 2/10Seltice Elementary SchoolGrades: PK-5Distance: 1.3 mi
- 5/10River City Middle SchoolGrades: 6-8Distance: 1.8 mi
- 2/10New Vision Alternative SchoolGrades: 9-12Distance: 1.1 mi
Sell for more on Zillow
Get a Zillow Showcase℠ listing at no additional cost and you could sell for .
$692,600
2% more
+$13,852
With Zillow Showcase(estimated)
$706,452
- Idaho
- Kootenai County
- Post Falls
- 83854
- 12262 W Parkview Dr
Nearby cities
Nearby zip codes
Other Post Falls Topics
