****5.99% 30 year fixed interest rate incentive available on this home****COMPLETED NEW CONSTRUCTION****THIS HOME IS READY FOR QUICK MOVE IN*** Introducing another new construction opportunity from D.R. Horton, America’s Builder. Come check out the popular Rushmore! Main level boasts open sight lines, vaulted ceilings and great layout. Kitchen is home to large breakfast bar peninsula, white cabinets, granite countertops and stainless-steel appliances. Primary bedroom features private on-suite bathroom and oversized walk-in closet. Not to mention FINISHED LOWER LEVEL!! Take this home and place it in the great location of minutes from I94 for easy commuting, minutes from Albertville Premium Outlet Malls for easy shopping and minutes from a variety of entertainment and dining, what more could you ask for? No community HOA. Come check it out!
Closed
$420,000
12263 71st St NE, Otsego, MN 55330
4beds
1,988sqft
Single Family Residence
Built in 2023
9,400 Square Feet Lot
$436,000 Zestimate®
$211/sqft
$3,029 Estimated rent
Home value
$436,000
$414,000 - $458,000
$3,029/mo
Zestimate® history
Owner options
List your home for rent
$3,029/mo
Rent Zestimate®
Find your next renter with Zillow Rental Manager. Plus, with online applications, you can quickly screen prospective tenants – for free.
$3,029/mo
Rent Zestimate®
Refinance and save
$2,590/mo
Est. payment
Refinancing to a lower rate could help reduce your monthly payments and save thousands over the life of the loan.
$2,590/mo
Est. payment
Explore your selling options
Work with a Zillow partner agent
Leverage their expertise and Zillow's premium Showcase listings to get your home seen by more buyers.
Get startedList with your own agent
Get your home in front of millions of buyers by listing it on Zillow.
Learn how to do itSell it yourself
Take full control of how buyers see your home on Zillow by listing For Sale by Owner (FSBO).
List your homeWhat's special
Easy shoppingGranite countertopsVaulted ceilingsWhite cabinetsOpen sight linesOversized walk-in closetStainless-steel appliances
Zillow last checked:
Listing updated:
Listed by:
Joel DeMaris 507-469-9643,
D.R. Horton, Inc.,
Frank Skirianos 858-405-3380
Bought with:
Tefera B Kassa
Kassa Realty LLC
Source: NorthstarMLS as distributed by MLS GRID,MLS#: 6493838
Facts & features
Interior
Bedrooms & bathrooms
- Bedrooms: 4
- Bathrooms: 3
- Full bathrooms: 2
- 3/4 bathrooms: 1
Bedroom
- Level: Upper
- Area: 195 Square Feet
- Dimensions: 15x13
Bedroom 2
- Level: Upper
- Area: 120 Square Feet
- Dimensions: 12x10
Bedroom 3
- Level: Upper
- Area: 120 Square Feet
- Dimensions: 12x10
Bedroom 4
- Level: Lower
- Area: 144 Square Feet
- Dimensions: 12x12
Dining room
- Level: Main
- Area: 153 Square Feet
- Dimensions: 17x9
Family room
- Level: Lower
- Area: 272 Square Feet
- Dimensions: 17x16
Kitchen
- Level: Main
- Area: 154 Square Feet
- Dimensions: 14x11
Living room
- Level: Main
- Area: 221 Square Feet
- Dimensions: 17x13
Utility room
- Level: Lower
- Area: 168 Square Feet
- Dimensions: 14x12
Heating
- Forced Air, Fireplace(s)
Cooling
- Central Air
Appliances
- Included: Air-To-Air Exchanger, Dishwasher, Disposal, Dryer, Exhaust Fan, Humidifier, Gas Water Heater, Microwave, Range, Stainless Steel Appliance(s), Tankless Water Heater, Water Softener Owned
Features
- Basement: Crawl Space,Drain Tiled,Finished,Concrete,Storage Space,Sump Pump,Walk-Out Access
- Number of fireplaces: 1
Interior area
- Total structure area: 1,988
- Total interior livable area: 1,988 sqft
- Finished area above ground: 1,463
- Finished area below ground: 525
Property
Parking
- Total spaces: 3
- Parking features: Attached, Asphalt, Garage Door Opener
- Attached garage spaces: 3
- Has uncovered spaces: Yes
- Details: Garage Door Height (7)
Accessibility
- Accessibility features: None
Features
- Levels: Three Level Split
Lot
- Size: 9,400 Square Feet
- Dimensions: 66 x 137 x 67 x 142
- Features: Sod Included in Price
Details
- Foundation area: 1463
- Parcel number: 118361006050
- Zoning description: Residential-Single Family
Construction
Type & style
- Home type: SingleFamily
- Property subtype: Single Family Residence
Materials
- Roof: Age 8 Years or Less,Architectural Shingle,Asphalt,Pitched
Condition
- New construction: Yes
- Year built: 2023
Details
- Builder name: D.R. HORTON
Utilities & green energy
- Electric: 200+ Amp Service
- Gas: Natural Gas
- Sewer: City Sewer/Connected
- Water: City Water/Connected
Community & HOA
Community
- Subdivision: Northwater
HOA
- Has HOA: No
Location
- Region: Otsego
Financial & listing details
- Price per square foot: $211/sqft
- Annual tax amount: $258
- Date on market: 2/24/2024
- Date available: 03/31/2024
- Road surface type: Paved
Price history
| Date | Event | Price |
|---|---|---|
| 4/24/2024 | Sold | $420,000-3.4%$211/sqft |
Source:  NorthstarMLS as distributed by MLS GRID #6493838 Report a problem NorthstarMLS as distributed by MLS GRID #6493838 Report a problem | ||
| 2/25/2024 | Pending sale | $434,990$219/sqft |
Source: NorthstarMLS as distributed by MLS GRID #6493838 Report a problem | ||
| 2/24/2024 | Listed for sale | $434,990$219/sqft |
Source: NorthstarMLS as distributed by MLS GRID #6493838 Report a problem | ||
| 2/24/2024 | Listing removed | -- |
Source: NorthstarMLS as distributed by MLS GRID #6394826 Report a problem | ||
| 2/24/2024 | Listed for sale | $434,990$219/sqft |
Source: NorthstarMLS as distributed by MLS GRID #6394826 Report a problem | ||
| 12/30/2023 | Pending sale | $434,990$219/sqft |
Source: NorthstarMLS as distributed by MLS GRID #6394826 Report a problem | ||
| 12/1/2023 | Price change | $434,990-1.1%$219/sqft |
Source: NorthstarMLS as distributed by MLS GRID #6394826 Report a problem | ||
| 11/6/2023 | Price change | $439,990-2%$221/sqft |
Source: NorthstarMLS as distributed by MLS GRID #6394826 Report a problem | ||
| 10/18/2023 | Price change | $448,990-1.3%$226/sqft |
Source: NorthstarMLS as distributed by MLS GRID #6394826 Report a problem | ||
| 9/8/2023 | Price change | $455,000-1.1%$229/sqft |
Source: NorthstarMLS as distributed by MLS GRID #6394826 Report a problem | ||
| 7/20/2023 | Price change | $459,990-1.3%$231/sqft |
Source: NorthstarMLS as distributed by MLS GRID #6394826 Report a problem | ||
| 6/28/2023 | Listed for sale | $466,165$234/sqft |
Source: NorthstarMLS as distributed by MLS GRID #6394826 Report a problem | ||
Public tax history
Tax history is unavailable.
Neighborhood: 55330
Nearby homes
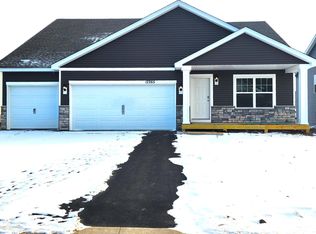
- $462,2004 bd3 ba2.2k sqft12265 71st St NE, Otsego, MN 55330Sold
- $465,0004 bd4 ba2.2k sqft12267 71st St NE, Otsego, MN 55330Sold
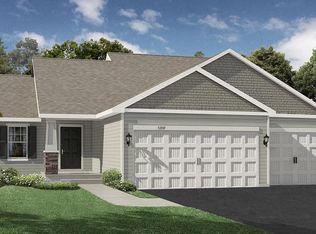
- $441,5004 bd4 ba2.2k sqft12270 71st St NE, Otsego, MN 55330Sold
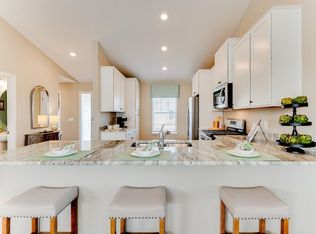
- $449,9904 bd3 ba1.9k sqft12269 71st St NE, Otsego, MN 55330Sold

- $481,6605 bd1 ba1.8k sqft12272 71st St NE, Otsego, MN 55330Sold
- $482,9905 bd4 ba2.5k sqft12271 71st St NE, Otsego, MN 55330Sold
- $481,6604 bd4 ba2.5k sqft12272 71st St NE, Otsego, MN 55330Sold
- $497,3704 bd4 ba2.4k sqft12273 71st Ct NE, Otsego, MN 55330Sold
Nearby schools
GreatSchools rating
- 8/10Prairie View Elementary & MiddleGrades: K-4Distance: 1.1 mi
- 8/10Prairie View Middle SchoolGrades: 5-8Distance: 1.3 mi
- 10/10Rogers Senior High SchoolGrades: 9-12Distance: 5.3 mi
Get a cash offer in 3 minutes
Find out how much your home could sell for in as little as 3 minutes with a no-obligation cash offer.
Estimated market value
$436,000
Get a cash offer in 3 minutes
Find out how much your home could sell for in as little as 3 minutes with a no-obligation cash offer.
Estimated market value
$436,000
- Minnesota
- Wright County
- Otsego
- 55330
- 12263 71st St NE
Nearby cities
Nearby zip codes
Other Otsego Topics
