Step into luxury & comfort with this meticulously remodeled 4-bedroom ranch home in the highly sought-after Ledgewood community. Virtually every inch of this residence has been upgraded, from the new luxury vinyl plank flooring to the fresh carpet, paint, & modern fixtures.
The living room sets the tone with its beautiful wood-burning fireplace& vaulted ceilings, creating a warm & inviting atmosphere. The open layout seamlessly connects the living room to the dining room & kitchen, where a massive island takes center stage. Adorned with stunning quartz counters, all-new cabinets with soft-close doors & drawers, & state-of-the-art stainless steel appliances, the kitchen is a culinary haven. The modern tile backsplash adds a touch of elegance to the space.
Adjacent to the kitchen is a fabulous all-glass sunroom, flooding the interior with natural light & providing an additional space for entertaining or relaxation. Sliding glass doors off the living room lead to a spacious deck overlooking the private, partially fenced backyard—a perfect spot for outdoor gatherings.
For those who appreciate a connection to nature, a back gate offers direct access to the woods behind the property, leading to the Metroparks. An office/flex room off the living room provides a versatile space, & a fully updated half bath adds convenience.
Down the hall, discover four sizable bedrooms with ample closets & a fully updated bathroom featuring new tile, vanity, & fixtures. The master suite is a true retreat, boasting a large closet, custom-built dresser, & a stunning en suite with a new vanity, soaking tub, tile shower surround, & modern fixtures.
Conveniently located just minutes away from I-71, Southpark Mall, schools, parks, & doctors' offices, this home offers both luxury & practicality. Enjoy the community amenities, including a pool, clubhouse, & tennis courts. Don't miss the chance to make this Ledgewood haven your new home—schedule your private tour today!
Closed
Street View
$420,000
12263 Moss Ridge Cir, Strongsville, OH 44136
4beds
2,293sqft
Single Family Residence
Built in 1970
0.34 Acres Lot
$447,900 Zestimate®
$183/sqft
$2,783 Estimated rent
Home value
$447,900
$426,000 - $470,000
$2,783/mo
Zestimate® history
Owner options
List your home for rent
$2,783/mo
Rent Zestimate®
Find your next renter with Zillow Rental Manager. Plus, with online applications, you can quickly screen prospective tenants – for free.
$2,783/mo
Rent Zestimate®
Refinance and save
$3,679/mo
Est. payment
Refinancing to a lower rate could help reduce your monthly payments and save thousands over the life of the loan.
$3,679/mo
Est. payment
Explore your selling options
Work with a Zillow partner agent
Leverage their expertise and Zillow's premium Showcase listings to get your home seen by more buyers.
Get startedList with your own agent
Get your home in front of millions of buyers by listing it on Zillow.
Learn how to do itSell it yourself
Take full control of how buyers see your home on Zillow by listing For Sale by Owner (FSBO).
List your homeWhat's special
Massive islandModern fixturesTennis courtsFlex roomSpacious deckFully updated bathroomMaster suite
Zillow last checked:
Listing updated:
Listed by:
Theresa Brannen 216-428-1924broker@bhhspro.com,
Berkshire Hathaway HomeServices Professional Realty
Bought with:
Anthony R Latina, 2016003431
RE/MAX Crossroads Properties
Source: MLS Now,MLS#: 5019050 Originating MLS: Akron Cleveland Association of REALTORS
Originating MLS: Akron Cleveland Association of REALTORSFacts & features
Interior
Bedrooms & bathrooms
- Bedrooms: 4
- Bathrooms: 3
- Full bathrooms: 2
- 1/2 bathrooms: 1
- Main level bathrooms: 3
- Main level bedrooms: 4
Primary bedroom
- Description: Flooring: Carpet
- Level: First
- Dimensions: 20 x 11
Bedroom
- Description: Flooring: Carpet
- Level: First
- Dimensions: 14 x 10
Bedroom
- Description: Flooring: Carpet
- Level: First
- Dimensions: 22 x 19
Bedroom
- Description: Flooring: Carpet
- Level: First
- Dimensions: 14 x 10
Primary bathroom
- Description: Flooring: Luxury Vinyl Tile
- Level: First
Bathroom
- Description: Flooring: Luxury Vinyl Tile
- Level: First
Dining room
- Description: Flooring: Luxury Vinyl Tile
- Level: First
- Dimensions: 14 x 9
Entry foyer
- Description: Flooring: Luxury Vinyl Tile
- Level: First
Kitchen
- Description: Flooring: Luxury Vinyl Tile
- Level: First
Laundry
- Description: Flooring: Luxury Vinyl Tile
- Level: First
Living room
- Description: Flooring: Luxury Vinyl Tile
- Features: Fireplace, Vaulted Ceiling(s)
- Level: First
- Dimensions: 31 x 16
Office
- Description: Flooring: Luxury Vinyl Tile
- Level: First
- Dimensions: 16 x 10
Sunroom
- Description: Flooring: Luxury Vinyl Tile
- Level: First
- Dimensions: 13 x 8
Heating
- Forced Air, Fireplace(s), Gas
Cooling
- Central Air
Appliances
- Included: Dryer, Dishwasher, Disposal, Microwave, Range, Refrigerator, Washer
- Laundry: Inside, Main Level, Laundry Room, Laundry Tub, Sink
Features
- Beamed Ceilings, Built-in Features, Cathedral Ceiling(s), Dry Bar, Double Vanity, Eat-in Kitchen, High Ceilings, Kitchen Island, Primary Downstairs, Open Floorplan, Recessed Lighting, Storage, Vaulted Ceiling(s)
- Basement: None
- Number of fireplaces: 1
- Fireplace features: Gas Log, Gas Starter, Living Room
Interior area
- Total structure area: 2,293
- Total interior livable area: 2,293 sqft
- Finished area above ground: 2,293
Property
Parking
- Total spaces: 2
- Parking features: Attached, Drain, Electricity, Garage, Garage Door Opener, Heated Garage, Paved, Garage Faces Side, Storage, Water Available
- Attached garage spaces: 2
Features
- Levels: One
- Stories: 1
- Patio & porch: Deck
- Exterior features: Awning(s), Built-in Barbecue, Barbecue, Private Yard
- Fencing: Back Yard,Gate,Partial,Wood
- Has view: Yes
- View description: Trees/Woods
Lot
- Size: 0.34 Acres
- Dimensions: 107 x 135
- Features: Back Yard, Corner Lot, Cul-De-Sac, Dead End, Front Yard, Rolling Slope, Many Trees, Wooded
Details
- Parcel number: 39609059
Construction
Type & style
- Home type: SingleFamily
- Architectural style: Ranch
- Property subtype: Single Family Residence
Materials
- Brick, Wood Siding
- Foundation: Slab
- Roof: Asphalt,Fiberglass
Condition
- Updated/Remodeled
- Year built: 1970
Utilities & green energy
- Sewer: Public Sewer
- Water: Public
Community & HOA
Community
- Security: Carbon Monoxide Detector(s), Smoke Detector(s)
- Subdivision: Ledgewood
HOA
- Has HOA: Yes
- Services included: Association Management, Maintenance Grounds, Pool(s), Recreation Facilities, Reserve Fund
- HOA fee: $725 annually
- HOA name: Ledgewood
Location
- Region: Strongsville
Financial & listing details
- Price per square foot: $183/sqft
- Tax assessed value: $321,400
- Annual tax amount: $4,585
- Date on market: 3/16/2024
- Cumulative days on market: 3 days
- Listing terms: Cash,Conventional,FHA,VA Loan
Price history
| Date | Event | Price |
|---|---|---|
| 4/30/2024 | Sold | $420,000-1.2%$183/sqft |
Source:  MLS Now #5019050 Report a problem MLS Now #5019050 Report a problem | ||
| 3/19/2024 | Pending sale | $425,000$185/sqft |
Source: MLS Now #5019050 Report a problem | ||
| 3/16/2024 | Listed for sale | $425,000-1.1%$185/sqft |
Source: MLS Now #5019050 Report a problem | ||
| 1/30/2024 | Listing removed | -- |
Source: MLS Now #4504804 Report a problem | ||
| 1/19/2024 | Price change | $429,900-1.2%$187/sqft |
Source: MLS Now #4504804 Report a problem | ||
| 12/15/2023 | Listed for sale | $435,000+41.7%$190/sqft |
Source: MLS Now #4504804 Report a problem | ||
| 9/28/2023 | Sold | $307,000-5.5%$134/sqft |
Source: Public Record Report a problem | ||
| 8/28/2023 | Pending sale | $325,000$142/sqft |
Source: MLS Now #4484050 Report a problem | ||
| 8/23/2023 | Listed for sale | $325,000$142/sqft |
Source: MLS Now #4484050 Report a problem | ||
Public tax history
| Year | Property taxes | Tax assessment |
|---|---|---|
| 2025 | $5,281 -2.3% | $112,490 |
| 2024 | $5,407 +17.8% | $112,490 +36.4% |
| 2023 | $4,592 +0.2% | $82,500 |
| 2022 | $4,584 +0.8% | $82,500 |
| 2021 | $4,548 +10.8% | $82,500 +22% |
| 2020 | $4,104 -12.3% | $67,620 |
| 2019 | $4,682 +29.5% | $67,620 |
| 2018 | $3,615 -2% | $67,620 +5.1% |
| 2017 | $3,687 +1.9% | $64,330 |
| 2016 | $3,620 | $64,330 |
| 2015 | $3,620 +1% | $64,330 +3% |
| 2014 | $3,583 +1.5% | $62,440 |
| 2013 | $3,531 +3.8% | $62,440 |
| 2012 | $3,403 +876.9% | $62,440 -4.5% |
| 2011 | $348 -90% | $65,380 |
| 2010 | $3,494 +905.6% | $65,380 |
| 2009 | $347 -90.5% | $65,380 -8% |
| 2008 | $3,639 +3.7% | $71,050 |
| 2007 | $3,509 -2.6% | $71,050 |
| 2006 | $3,604 +0.3% | $71,050 +5.9% |
| 2005 | $3,592 +1.2% | $67,100 |
| 2004 | $3,549 +5% | $67,100 |
| 2003 | $3,380 +6.4% | $67,100 +7.5% |
| 2002 | $3,177 -49.3% | $62,410 |
| 2001 | $6,266 -0.1% | $62,410 |
| 2000 | $6,272 | $62,410 |
Find assessor info on the county website
Neighborhood: 44136
Nearby homes
- $400,0003 bd2 ba2.4k sqft12265 Moss Ridge Cir, Strongsville, OH 44136Off Market
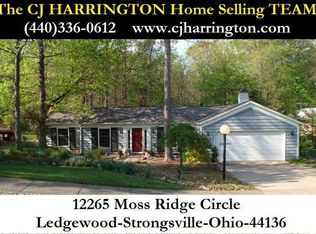
- $362,3003 bd2 ba2.7k sqft12261 Moss Point Rd, Strongsville, OH 44136Off Market
- $331,7003 bd2 ba1.7k sqft12269 Moss Ridge Cir, Strongsville, OH 44136Off Market
- $299,5002 bd2 ba1.5k sqft12287 Moss Ridge Cir, Strongsville, OH 44136Off Market
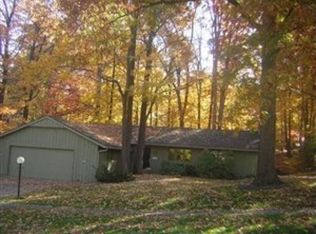
- $405,0003 bd3 ba2.2k sqft12259 Moss Point Rd, Strongsville, OH 44136Sold
- $326,6003 bd1 ba2.1k sqft12244 Moss Point Rd, Strongsville, OH 44136Off Market
- $485,7004 bd4 ba2.9k sqft12240 Moss Point Rd, Strongsville, OH 44136Off Market
- $325,2000.484 Acres12248 Moss Point Rd, Strongsville, OH 44136Off Market
Nearby schools
GreatSchools rating
- 7/10Muraski Elementary SchoolGrades: K-5Distance: 1.4 mi
- 8/10Strongsville Middle SchoolGrades: 6-8Distance: 0.7 mi
- 9/10Strongsville High SchoolGrades: 9-12Distance: 1.7 mi
Schools provided by the listing agent
- District: Strongsville CSD - 1830
Source: MLS Now. This data may not be complete. We recommend contacting the local school district to confirm school assignments for this home.
Get a cash offer in 3 minutes
Find out how much your home could sell for in as little as 3 minutes with a no-obligation cash offer.
Estimated market value
$447,900
Get a cash offer in 3 minutes
Find out how much your home could sell for in as little as 3 minutes with a no-obligation cash offer.
Estimated market value
$447,900
- Ohio
- Cuyahoga County
- Strongsville
- 44136
- 12263 Moss Ridge Cir
Nearby cities
Nearby zip codes
Other Strongsville Topics
