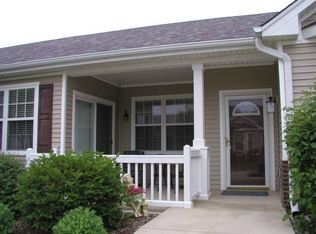
Hurry! Great opportunity! These units go fast! Excellent location just a short distance to the clubhouse and all the activities! Private entrance! Tile entry! Spacious living room with hardwood floors opens to bright eat-in kitchen with oak cabinetry and crown molding! All appliances stay and separate eating area with extra recessed lighting and sliding door to your own private covered porch, perfect for summer nights! Convenient laundry/utility room with extra cabinetry and wash sink! Separate den/flex room! Spacious master bedroom with bay bump out, double closets and private bath with oversized vanity and tub/shower combo! Furnace '24! Newer water heater! Close to shopping! Estate sale being sold "as is" condition!
Active
$264,900
12263 Quail Ridge Dr, Huntley, IL 60142
1beds
1,043sqft
Townhouse, Single Family Residence
Built in 2002
4,389 Square Feet Lot
$-- Zestimate®
$254/sqft
$357/mo HOA
What's special
Private entranceAll appliances stayTile entryDouble closets
- --
- 615
- views
- 11
- saves
Zillow last checked:
Listing updated:
Listed by:
Robert Wisdom 847-695-8348,
RE/MAX Horizon,
Lisa Wisdom,
RE/MAX Horizon
Source: MRED as distributed by MLS GRID,MLS#: 12711784
Facts & features
Interior
Bedrooms & bathrooms
- Bedrooms: 1
- Bathrooms: 2
- Full bathrooms: 1
- 1/2 bathrooms: 1
Rooms
- Room types: Den
Primary bedroom
- Features: Flooring (Carpet), Bathroom (Full)
- Level: Main
- Area: 156 Square Feet
- Dimensions: 13X12
Den
- Features: Flooring (Carpet)
- Level: Main
- Area: 110 Square Feet
- Dimensions: 11X10
Dining room
- Features: Flooring (Hardwood)
- Level: Main
- Area: 100 Square Feet
- Dimensions: 10X10
Kitchen
- Features: Kitchen (Pantry-Closet), Flooring (Vinyl)
- Level: Main
- Area: 108 Square Feet
- Dimensions: 12X9
Living room
- Features: Flooring (Hardwood)
- Level: Main
- Area: 182 Square Feet
- Dimensions: 14X13
Heating
- Natural Gas, Forced Air
Cooling
- Central Air
Appliances
- Included: Range, Microwave, Dishwasher, Refrigerator, Washer, Dryer, Disposal
- Laundry: Main Level
Features
- 1st Floor Full Bath
- Basement: None
Interior area
- Total structure area: 0
- Total interior livable area: 1,043 sqft
Video & virtual tour
Property
Parking
- Total spaces: 2
- Parking features: Asphalt, Garage Door Opener, Yes, Garage Owned, Attached, Garage
- Attached garage spaces: 2
- Has uncovered spaces: Yes
Accessibility
- Accessibility features: No Disability Access
Lot
- Size: 4,389 Square Feet
- Dimensions: 57x77
Details
- Parcel number: 0208276043
- Special conditions: None
- Other equipment: Ceiling Fan(s)
Construction
Type & style
- Home type: Townhouse
- Property subtype: Townhouse, Single Family Residence
Materials
- Vinyl Siding
- Foundation: Concrete Perimeter
- Roof: Asphalt
Condition
- New construction: No
- Year built: 2002
Details
- Builder model: ALYCE
Utilities & green energy
- Electric: Circuit Breakers
- Sewer: Public Sewer
- Water: Public
Community & HOA
Community
- Subdivision: Del Webb Sun City
HOA
- Has HOA: Yes
- Amenities included: Golf Course, Health Club, Indoor Pool, Pool, Restaurant
- Services included: Insurance, Clubhouse, Exercise Facilities, Pool, Exterior Maintenance, Lawn Care, Scavenger, Snow Removal
- HOA fee: $357 monthly
Location
- Region: Huntley
Financial & listing details
- Price per square foot: $254/sqft
- Tax assessed value: $228,792
- Annual tax amount: $1,979
- Date on market: 7/23/2026
- Ownership: Fee Simple w/ HO Assn.
Estimated market value
Not available
Estimated sales range
Not available
Not available
Price history
| Date | Event | Price |
|---|---|---|
| 9/9/2016 | Sold | $138,500-3.1%$133/sqft |
Source:  MRED as distributed by MLS GRID #09295356 Report a problem MRED as distributed by MLS GRID #09295356 Report a problem | ||
| 7/26/2016 | Pending sale | $142,900$137/sqft |
Source: Huntley Realty #09295356 Report a problem | ||
| 7/22/2016 | Listed for sale | $142,900-9%$137/sqft |
Source: Huntley Realty #09295356 Report a problem | ||
| 12/9/2002 | Sold | $157,000$151/sqft |
Source: Public Record Report a problem | ||
Public tax history
| Year | Property taxes | Tax assessment |
|---|---|---|
| 2025 | $1,980 -47.9% | $76,264 +8.4% |
| 2024 | $3,801 +71.2% | $70,335 +17.5% |
| 2023 | $2,221 -37% | $59,864 +8.5% |
| 2022 | $3,527 +24.6% | $55,194 +6.3% |
| 2021 | $2,830 -1.5% | $51,913 +2.6% |
| 2020 | $2,874 +1.1% | $50,588 +4.2% |
| 2019 | $2,843 -15.6% | $48,554 +7.4% |
| 2018 | $3,369 +26.9% | $45,190 +20.7% |
| 2017 | $2,654 -9.6% | $37,444 +5% |
| 2016 | $2,936 | $35,647 +5.9% |
| 2015 | -- | $33,667 -6.9% |
| 2014 | -- | $36,156 -1.8% |
| 2013 | -- | $36,818 -11.5% |
| 2012 | -- | $41,617 -12.9% |
| 2011 | -- | $47,794 -8.4% |
| 2010 | -- | $52,166 -4.3% |
| 2009 | -- | $54,498 +3.4% |
| 2008 | -- | $52,681 +9.6% |
| 2007 | -- | $48,053 +2.7% |
| 2006 | -- | $46,798 +2% |
| 2005 | -- | $45,898 -14.7% |
| 2004 | -- | $53,800 +4% |
| 2003 | -- | $51,744 +11905.6% |
| 2002 | -- | $431 +8.6% |
| 2001 | -- | $397 |
| 2000 | -- | $397 |
Find assessor info on the county website
Monthly payment
Est. payment
Payment breakdown
Explore the cost of this home by adjusting the details. Changes won't be saved.Climate risks
Neighborhood: 60142
Nearby schools
Schools provided by the listing agent
- District: 158
Source: MRED as distributed by MLS GRID. This data may not be complete. We recommend contacting the local school district to confirm school assignments for this home.
Similar homes
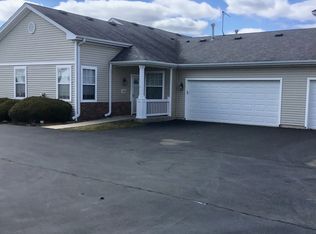
- $285,0002 bd2 ba1.1k sqft13586 Yellow Pine Dr, Huntley, IL 60142Active
 MLS ID #12747906, Nancy Doherty, Keller Williams Success Realty. MRED as distributed by MLS GRID
 - $299,5002 bd2 ba1.2k sqft13094 Patriot Way, Huntley, IL 60142Active
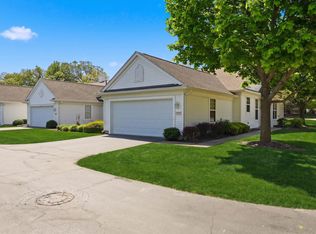 MLS ID #12639842, Carol Noonan, Huntley Realty. MRED as distributed by MLS GRID
 - $309,9002 bd2 ba1.1k sqft13155 Michigan Ave, Huntley, IL 60142Active
 MLS ID #12745594, Kelly Malec, Huntley Realty. MRED as distributed by MLS GRID
 - $328,0002 bd2 ba1.3k sqft12857 Norfolk Dr, Huntley, IL 60142Active
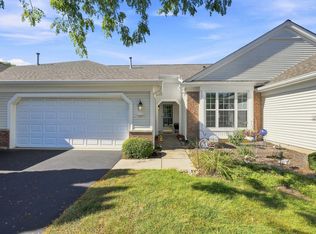 MLS ID #12751983, Robert Nelson, Huntley Realty. MRED as distributed by MLS GRID
