Skip main navigation
Sold for $380,000
  • $380,000

    12264 Glen Haven St, Spring Hill, FL 34609

    2beds
    1,402sqft
    Single Family Residence
    Built in 1979
    0.5 Acres Lot
    $359,800 Zestimate®
    $271/sqft
    $2,400 Estimated rent

    Home value

    $359,800

    $342,000 - $378,000

    $2,400/mo

    Zestimate® history
    Loading
    Loading...

    Owner options

    List your home for rent

    $2,400/mo

    Rent Zestimate®

    Find your next renter with Zillow Rental Manager. Plus, with online applications, you can quickly screen prospective tenants – for free.

    Learn more

    $2,400/mo

    Rent Zestimate®

    Refinance and save

    $2,501/mo

    Est. payment

    Refinancing to a lower rate could help reduce your monthly payments and save thousands over the life of the loan.

    See today's rates

    $2,501/mo

    Est. payment

    Explore your selling options

    Work with a Zillow partner agent

    Leverage their expertise and Zillow's premium Showcase listings to get your home seen by more buyers.

    Get started

    List with your own agent

    Get your home in front of millions of buyers by listing it on Zillow.

    Learn how to do it

    Sell it yourself

    Take full control of how buyers see your home on Zillow by listing For Sale by Owner (FSBO).

    List your home

    What's special

    Outdoor kitchenNew pool cageNew pool pumpCustom sillsPrivate backyardAmple driveway spaceCrown molding
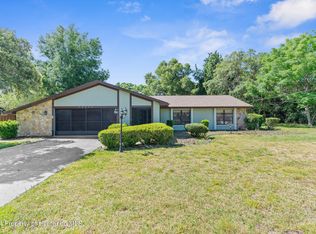
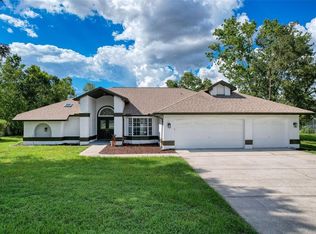
    Active under contract! Accepting back up offers! DO OVER! This home has been COMPLETELY renovated with superb quality and craftsmanship from the owner! He took small rooms and made an impressive open floor plan! The sunken living room was raised to even and the whole home has whitewashed wood looking tile throughout for low maintenance and care. All popcorn ceilings were replaced with modern lace design. Lighting was all changed to recessed can lighting! Completely new kitchen with beautiful wood cabinets, granite counter tops, high end efficient , stainless steel appliances. Both bathrooms have undergone complete renovation for a very modern look! The whole home has been painted inside and out with tasteful colors! Crown molding, lovely plantation shutters enhance the aura of peacefulness. AC is 2020, new pool cage 2020, All new windows with custom sills, 2019, new pool pump, new front door, 2010 roof with that added 3rd nail for great insurance discount! The pool area overlooks a very private fenced in back yard. New 8 ft back fence and 6 ft on the boundary sides encases this half acre oasis! Now for the pool area where you will spend ALL of your leisure time. The covered area has an outdoor kitchen, HUGE TV and maintenance free pavers to relax and enjoy the Florida lifestyle! The pool is also surrounded by pavers and is a HEATED salt water pool!. An addition was added to accommodate the hot tub for complete serenity! The oversized garage also has ample driveway space as extra concrete was poured. This home has everything! 2 backyard sheds , one is 12x16, and the other is 10x12 for a workshop or hobby room! You have an RV? There is an extra driveway with millings leading to the private backyard to accommodate that with electrical hook out already installed! Poured sidewalk for clean feet outside pool area! The location is peaceful country close to city living ! NO HOA deed restrictions or costly flood insurance!! Convenient to Suncoast Parkway, restaurants and shopping! This home is SPECIAL and deserves that SPECIAL buyer! Hurry before it's GONE!

    Zillow last checked:

    Listing updated:

    Listed by:

    Lynette S Krull 727-271-3391,

    RE/MAX Champions

    Bought with:

    Lynette S Krull, 3093567

    RE/MAX Champions

    Source: HCMLS,MLS#: 2233446MLS Logo

    Facts & features

    Interior

    Bedrooms & bathrooms
    • Bedrooms: 2
    • Bathrooms: 2
    • Full bathrooms: 2
    Primary bedroom
    • Level: Main
    • Area: 169
    • Dimensions: 13x13
    Primary bedroom
    • Level: Main
    • Area: 169
    • Dimensions: 13x13
    Bedroom 2
    • Level: Main
    • Area: 154
    • Dimensions: 14x11
    Bedroom 2
    • Level: Main
    • Area: 154
    • Dimensions: 14x11
    Dining room
    • Level: Main
    • Area: 140
    • Dimensions: 14x10
    Dining room
    • Level: Main
    • Area: 140
    • Dimensions: 14x10
    Kitchen
    • Level: Main
    • Area: 110
    • Dimensions: 11x10
    Kitchen
    • Level: Main
    • Area: 110
    • Dimensions: 11x10
    Living room
    • Level: Main
    • Area: 204
    • Dimensions: 17x12
    Living room
    • Level: Main
    • Area: 204
    • Dimensions: 17x12
    Other
    • Description: Lanai
    • Level: Main
    • Area: 1120
    • Dimensions: 35x32
    Other
    • Description: Breakfast Nook
    • Level: Main
    • Area: 88
    • Dimensions: 8x11
    Other
    • Description: Lanai
    • Level: Main
    • Area: 1120
    • Dimensions: 35x32
    Other
    • Description: Breakfast Nook
    • Level: Main
    • Area: 88
    • Dimensions: 8x11
    Heating
    • Central, Electric, Heat Pump
    Cooling
    • Central Air, Electric
    Appliances
    • Included: Dishwasher, Electric Oven, Microwave, Refrigerator
    Features
    • Breakfast Bar, Breakfast Nook, Ceiling Fan(s), Double Vanity, Open Floorplan, Primary Bathroom - Shower No Tub, Split Plan
    • Flooring: Other
    • Has fireplace: No
    Interior area
    • Total structure area: 1,402
    • Total interior livable area: 1,402 sqft

    Property

    Parking
    • Total spaces: 2
    • Parking features: Garage Door Opener
    • Garage spaces: 2
    Features
    • Levels: One
    • Stories: 1
    • Patio & porch: Front Porch, Patio
    • Has private pool: Yes
    • Pool features: In Ground, Salt Water, Screen Enclosure
    • Has spa: Yes
    • Spa features: Above Ground, Heated, In Ground, Private
    • Fencing: Privacy,Vinyl
    Lot
    • Size: 0.5 Acres
    Details
    • Additional structures: Shed(s), Workshop
    • Parcel number: R3232317510006730040
    • Zoning: PDP
    • Zoning description: Planned Development Project

    Construction

    Type & style
    • Home type: SingleFamily
    • Architectural style: Ranch
    • Property subtype: Single Family Residence
    Materials
    • Block, Concrete, Stucco
    • Roof: Shingle
    Condition
    • Fixer
    • New construction: No
    • Year built: 1979

    Utilities & green energy

    • Sewer: Private Sewer
    • Water: Public
    • Utilities for property: Cable Available, Electricity Available

    Community & HOA

    Community
    • Security: Smoke Detector(s)
    • Subdivision: Spring Hill Unit 10
    HOA
    • Has HOA: No
    Location
    • Region: Spring Hill

    Financial & listing details

    • Price per square foot: $271/sqft
    • Tax assessed value: $216,403
    • Annual tax amount: $1,461
    • Date on market: 8/20/2023
    • Listing terms: Cash,Conventional,VA Loan
    • Electric utility on property: Yes
    • Road surface type: Paved

    Price history

    DateEventPrice
    12/27/2023Sold$380,000-10.6%$271/sqft
    Source: HCMLS #2233446 Report a problem
    11/27/2023Contingent$425,000$303/sqft
    Source: HCMLS #2233446 Report a problem
    11/22/2023Pending sale$425,000$303/sqft
    Source: Stellar MLS #W7857357 Report a problem
    8/17/2023Listed for sale$425,000+193.1%$303/sqft
    Source: Stellar MLS #W7857357 Report a problem
    6/29/2018Sold$145,000-6.4%$103/sqft
    Source: HCMLS #2193243 Report a problem
    6/14/2018Listed for sale$154,900+94.8%$110/sqft
    Source: Tropic Shores Realty LLC #2193243 Report a problem
    12/4/2013Sold$79,500-6.5%$57/sqft
    Source: Public Record Report a problem
    10/9/2013Listed for sale$85,000+15.8%$61/sqft
    Source: EXIT SUCCESS REALTY #2147348 Report a problem
    1/17/1996Sold$73,400$52/sqft
    Source: Public Record Report a problem

    Public tax history

    YearProperty taxesTax assessment
    2025$3,218 -2.2%$216,403 +0.6%
    2024$3,290 +109.7%$215,102 +111.5%
    2023$1,568 +6.3%$101,710 +3%
    2022$1,475 +1%$98,748 +3%
    2021$1,460 +12.9%$95,872 +6%
    2020$1,294 $90,411 +4.3%
    2019-- $86,693 +6.3%
    2018$643 -29.4%$81,518 +2.1%
    2017$910 $79,841 +2.1%
    2016$910 +3.7%$78,199 +0.7%
    2015$878 +2.2%$77,655 +0.8%
    2014$859 +51.6%$77,039 +4.7%
    2013$566 -5.4%$73,569 +1.7%
    2012$599 -9.6%$72,339 -7%
    2011$662 $77,820 -0.9%
    2010-- $78,553 +2.7%
    2009$631 -2.2%$76,488 +0.1%
    2008$646 -29.4%$76,412 +5.6%
    2006$915 $72,377 +3%
    2005-- $70,269 +3%
    2004$902 +0.8%$68,222 +1.9%
    2003$895 +3.6%$66,950 +2.4%
    2002$864 +1.1%$65,381 +1.6%
    2001$854 +3.6%$64,351 +9.3%
    2000$825 $58,849
    Find assessor info on the county website

    Neighborhood: 34609

    Nearby schools

    GreatSchools rating
    Schools provided by the listing agent
    • Elementary: Suncoast
    • Middle: Powell
    • High: Springstead

    Source: HCMLS. This data may not be complete. We recommend contacting the local school district to confirm school assignments for this home.

    Get a cash offer in 3 minutes
    Find out how much your home could sell for in as little as 3 minutes with a no-obligation cash offer.
    Estimated market value
    $359,800
    Get a cash offer in 3 minutes
    Find out how much your home could sell for in as little as 3 minutes with a no-obligation cash offer.
    Estimated market value
    $359,800