Brand new furnace, AC unit, and windows installed 2026!
Welcome to a townhome that offers space, flexibility, and everyday livability in one of Burnsville’s most established communities. Positioned on a large corner lot within a well-maintained association, this home delivers a functional layout with thoughtful updates throughout.
The main level is filled with natural light, anchored by hardwood floors and an open flow between the living, dining, and kitchen spaces. The kitchen features stainless steel appliances, creating a clean, move-in-ready starting point. Nearly every surface has been refreshed, including painted walls and ceilings, updated lighting, replaced outlets and switches, plus new carpet. All new windows were just installed this March. The glass patio door brings the outdoors in while providing direct access to the elevated deck, making both everyday living and entertaining feel seamless.
The lower level expands the home’s versatility with a spacious family room, highlighted by warm wood accents, a beam detail, and walkout access to the backyard patio. This flexible space can easily serve as a second living area, media room, or work-from-home setup. Additional updates on this level, including refreshed finishes, lighting, and fixtures, enhance both comfort and usability.
Major mechanical updates provide added confidence, including a new furnace and air conditioning system installed in March 2026, the water heater replaced in 2023, and all windows replaced in 2026 for improved efficiency and comfort. Additional plumbing updates, including a relocated laundry tub, support day-to-day functionality.
The home includes well-sized bedrooms and updated bathrooms with improved fixtures, lighting, and finishes. The main floor bathroom features tile and a granite countertop, adding a clean and durable touch.
Outdoor space is a standout feature, especially for a townhome. The elevated deck and the covered patio below create multiple areas for relaxing, entertaining, or enjoying the seasons. The patio has been finished with a wood-chip surface, and the deck has been power-washed and repaired recently.
The attached two-car garage includes added LED lighting for improved visibility and everyday usability, with space for storage, tools, or hobbies.
Located with convenient access to major roadways, including Interstate 35 and Highway 13, commuting throughout the Twin Cities is straightforward. Nearby parks, trails, shopping, and dining options are just minutes away, making it easy to stay connected to everything the area has to offer.
With association-maintained exterior elements and a low-maintenance lifestyle, this townhome offers the space, layout, and updates buyers are looking for today.
Closed
$255,000
12265 17th Ave S, Burnsville, MN 55337
2beds
1,322sqft
(TH) Quad/4 Corners
Built in 1978
4,051 Square Feet Lot
$256,700 Zestimate®
$193/sqft
$2,052 Estimated rent
Home value
$256,700
$239,000 - $275,000
$2,052/mo
Zestimate® history
Owner options
List your home for rent
$2,052/mo
Rent Zestimate®
Find your next renter with Zillow Rental Manager. Plus, with online applications, you can quickly screen prospective tenants – for free.
$2,052/mo
Rent Zestimate®
Refinance and save
$1,969/mo
Est. payment
Refinancing to a lower rate could help reduce your monthly payments and save thousands over the life of the loan.
$1,969/mo
Est. payment
Explore your selling options
Work with a Zillow partner agent
Leverage their expertise and Zillow's premium Showcase listings to get your home seen by more buyers.
Get startedList with your own agent
Get your home in front of millions of buyers by listing it on Zillow.
Learn how to do itSell it yourself
Take full control of how buyers see your home on Zillow by listing For Sale by Owner (FSBO).
List your homeWhat's special
Zillow last checked:
Listing updated:
Listed by:
Success Home Team 651-571-0665,
Keller Williams Select Realty,
Dan Maier 651-571-0552
Bought with:
Joelle F. Starks
Keller Williams Preferred Rlty
Source: NorthstarMLS as distributed by MLS GRID,MLS#: 7047342
Facts & features
Interior
Bedrooms & bathrooms
- Bedrooms: 2
- Bathrooms: 2
- Full bathrooms: 1
- 3/4 bathrooms: 1
Bedroom
- Level: Upper
- Area: 160 Square Feet
- Dimensions: 10x16
Bedroom 2
- Level: Upper
- Area: 100 Square Feet
- Dimensions: 10x10
Dining room
- Level: Upper
- Area: 77 Square Feet
- Dimensions: 11x7
Foyer
- Level: Main
- Area: 54 Square Feet
- Dimensions: 6x9
Kitchen
- Level: Upper
- Area: 98 Square Feet
- Dimensions: 14x7
Living room
- Level: Upper
- Area: 228 Square Feet
- Dimensions: 19x12
Recreation room
- Level: Lower
- Area: 320 Square Feet
- Dimensions: 16x20
Utility room
- Level: Lower
- Area: 72 Square Feet
- Dimensions: 9x8
Walk in closet
- Level: Upper
- Area: 35 Square Feet
- Dimensions: 7x5
Heating
- Forced Air
Cooling
- Central Air
Appliances
- Included: Dishwasher, Disposal, Dryer, Exhaust Fan, Gas Water Heater, Microwave, Range, Refrigerator, Stainless Steel Appliance(s), Washer, Water Softener Owned
- Laundry: In Basement, Gas Dryer Hookup, Lower Level, Laundry Room, Washer Hookup
Features
- Basement: Block,Egress Window(s),Finished,Full,Tile Shower,Walk-Out Access
- Has fireplace: No
Interior area
- Total structure area: 1,322
- Total interior livable area: 1,322 sqft
- Finished area above ground: 922
- Finished area below ground: 400
Property
Parking
- Total spaces: 2
- Parking features: Attached, Asphalt, Insulated Garage, Tuckunder Garage
- Attached garage spaces: 2
- Details: Garage Dimensions (21x21)
Accessibility
- Accessibility features: None
Features
- Levels: Multi/Split
- Patio & porch: Deck, Patio
Lot
- Size: 4,051 Square Feet
- Dimensions: 54 x 75
- Features: Tree Coverage - Light
Details
- Foundation area: 922
- Parcel number: 025370201230
- Zoning description: Residential-Single Family
Construction
Type & style
- Home type: Townhouse
- Property subtype: (TH) Quad/4 Corners
- Attached to another structure: Yes
Materials
- Block, Concrete
- Roof: Age Over 8 Years,Architectural Shingle,Asphalt,Pitched
Condition
- New construction: No
- Year built: 1978
Utilities & green energy
- Electric: Circuit Breakers, 100 Amp Service, Power Company: Dakota Electric Association
- Gas: Natural Gas
- Sewer: City Sewer/Connected
- Water: City Water/Connected
Community & HOA
Community
- Subdivision: Oak Leaf 3
HOA
- Has HOA: Yes
- Amenities included: In-Ground Sprinkler System
- Services included: Hazard Insurance, Lawn Care, Maintenance Grounds, Professional Mgmt, Sanitation, Snow Removal
- HOA fee: $355 monthly
- HOA name: FirstServicec Residential
- HOA phone: 952-567-6810
Location
- Region: Burnsville
Financial & listing details
- Price per square foot: $193/sqft
- Tax assessed value: $228,300
- Annual tax amount: $2,628
- Date on market: 4/23/2026
- Cumulative days on market: 4 days
- Road surface type: Paved
Price history
| Date | Event | Price |
|---|---|---|
| 5/7/2026 | Sold | $255,000$193/sqft |
Source:  NorthstarMLS as distributed by MLS GRID #7047342 Report a problem NorthstarMLS as distributed by MLS GRID #7047342 Report a problem | ||
| 4/23/2026 | Pending sale | $255,000$193/sqft |
Source: NorthstarMLS as distributed by MLS GRID #7047342 Report a problem | ||
| 4/14/2026 | Listing removed | $255,000$193/sqft |
Source: NorthstarMLS as distributed by MLS GRID #7047342 Report a problem | ||
| 4/10/2026 | Listed for sale | $255,000+75.9%$193/sqft |
Source: NorthstarMLS as distributed by MLS GRID #7047342 Report a problem | ||
| 3/15/2013 | Sold | $145,000-2%$110/sqft |
Source:  Lake Superior Area Realtors as distributed by MLS GRID #1992566 Report a problem Lake Superior Area Realtors as distributed by MLS GRID #1992566 Report a problem | ||
| 1/12/2013 | Price change | $147,900-1.3%$112/sqft |
Source: RE/MAX Advantage Plus #4327617 Report a problem | ||
| 8/1/2012 | Listed for sale | $149,900-6.3%$113/sqft |
Source: RE/MAX Advantage Plus #4177595 Report a problem | ||
| 4/22/2004 | Sold | $159,900+31.6%$121/sqft |
Source: Public Record Report a problem | ||
| 5/10/2001 | Sold | $121,500$92/sqft |
Source: Public Record Report a problem | ||
Public tax history
| Year | Property taxes | Tax assessment |
|---|---|---|
| 2024 | $2,472 +1.1% | $228,300 -1.8% |
| 2023 | $2,446 +0.8% | $232,500 +2.4% |
| 2022 | $2,426 +18.1% | $227,000 +19% |
| 2021 | $2,054 -2.7% | $190,700 +2.7% |
| 2020 | $2,112 +2.2% | $185,700 +6.1% |
| 2019 | $2,066 | $175,000 +7% |
| 2018 | $2,066 +1.6% | $163,600 +12.3% |
| 2017 | $2,034 +8.9% | $145,700 +12.9% |
| 2016 | $1,868 +10.7% | $129,000 +2.3% |
| 2015 | $1,687 -1.9% | $126,100 +10% |
| 2014 | $1,720 +15% | $114,600 +71.7% |
| 2013 | $1,495 +16% | $66,746 |
| 2012 | $1,289 -7.9% | -- |
| 2011 | $1,400 -1% | -- |
| 2010 | $1,414 -4.1% | -- |
| 2009 | $1,474 -6.6% | -- |
| 2008 | $1,579 +17.5% | -- |
| 2007 | $1,344 +7.5% | -- |
| 2006 | $1,251 +34.1% | -- |
| 2003 | $933 +19.1% | -- |
| 2002 | $783 -10.3% | -- |
| 2001 | $873 | -- |
Find assessor info on the county website
Neighborhood: 55337
Nearby homes
- $--3 bd2 ba1.1k sqft12213A 17th Ave S #12204C, Burnsville, MN 55337Off Market
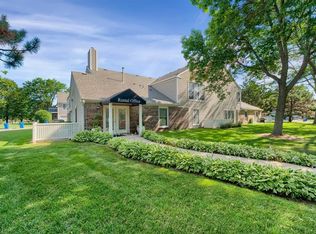
- $--2 bd1 ba960 sqft12213A 17th Ave S #12246B, Burnsville, MN 55337Off Market
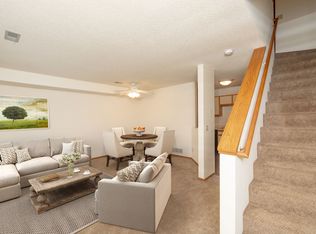
- $--1 bd1 ba740 sqft12213A 17th Ave S #12254F, Burnsville, MN 55337Off Market
- $--1 bd1 ba740 sqft12213A 17th Ave S #12225A, Burnsville, MN 55337Off Market
- $--2 bd1 ba960 sqft12213A 17th Ave S #12214E, Burnsville, MN 55337Off Market
- $--1 bd1 ba605 sqft12213A 17th Ave S #12200D, Burnsville, MN 55337Off Market
- $--3 bd2 ba1.1k sqft12213A 17th Ave S #12212C, Burnsville, MN 55337Off Market
- $--2 bd1 ba960 sqft12213A 17th Ave S #12225B, Burnsville, MN 55337Off Market
Nearby schools
GreatSchools rating
- 7/10William Byrne Elementary SchoolGrades: PK-5Distance: 1.1 mi
- 4/10Nicollet Junior High SchoolGrades: 6-8Distance: 1.7 mi
- 4/10Burnsville Senior High SchoolGrades: 9-12Distance: 0.7 mi
Get a cash offer in 3 minutes
Find out how much your home could sell for in as little as 3 minutes with a no-obligation cash offer.
Estimated market value
$256,700
Get a cash offer in 3 minutes
Find out how much your home could sell for in as little as 3 minutes with a no-obligation cash offer.
Estimated market value
$256,700
- Minnesota
- Dakota County
- Burnsville
- 55337
- 12265 17th Ave S
Nearby cities
Nearby neighborhoods
Nearby zip codes
Other Burnsville Topics
