Skip main navigation
For sale
  • Price cut: $20K (7/6)
    $335,000

    12265 Amica Loop, Venice, FL 34293

    2beds
    1,568sqft
    : 
    Loading
    Get pre-qualified
    Villa
    Built in 2020
    5,865 Square Feet Lot
    $325,900 Zestimate®
    $214/sqft
    $404/mo HOA

    What's special

    Two well appointed bedroomsGranite countertopsPeaceful tropical atmosphereSpectacular sunsetsPremium appliancesLuxuriously finished ensuite bathBeautifully appointed kitchen
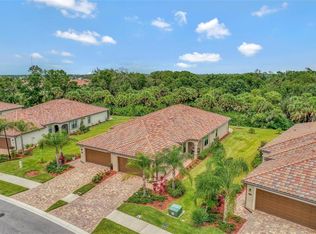
    Welcome to this impeccably cared for model like villa tucked within the prestigious and highly desirable Gran Paradiso community in Venice. Surrounded by towering palm trees and vibrant tropical greenery, this refined home embodies the spirit of effortless Florida living while delivering an exceptional combination of elegance, comfort, and accessibility. Thoughtfully designed for contemporary living, the villa boasts a bright and airy open concept layout bathed in natural light through expansive windows and sliding glass doors. The generous living and dining spaces connect effortlessly to a beautifully appointed kitchen showcasing granite countertops, premium appliances, ample cabinetry, and extensive counter space, perfectly suited for both casual daily living and hosting guests. The villa features two well appointed bedrooms, the home includes a flexible office and den area that can readily transform into a third bedroom, additional guest space, or a quiet private study, providing adaptability for a wide range of lifestyles. The primary suite functions as a serene personal sanctuary, complete with dual closets, and a luxuriously finished ensuite bath boasting double vanities, a deep soaking tub, and a generously sized walk in shower. The guest bedroom is spaciously appointed and provides plenty of room for family and overnight visitors, while the second bathroom is elegantly designed with a refined vanity and a practical tub and shower combination. The private screened lanai is a charming outdoor haven adorned with crafted brick pavers, ideal for soaking in the peaceful tropical atmosphere surrounding you. Gran Paradiso residents benefit from an outstanding array of resort inspired amenities, including a stunning community pool, a fully equipped fitness center, and meticulously landscaped walking paths winding throughout the neighborhood. Whether you lean toward an active routine or quiet relaxation, this thriving gated community has something to offer every resident. Perfectly positioned near the flourishing Wellen Park corridor, homeowners enjoy easy access to a diverse selection of dining, specialty shops, cozy cafés, entertainment options, and lively community gatherings. CoolToday Park, is the official spring training venue of the Atlanta Braves, provides year round events ranging from sporting activities and concerts to neighborhood festivities that contribute to the area's energetic character. A brief drive leads you to Historic Downtown Venice, where you'll discover eclectic boutiques, alfresco dining, weekly farmers markets, art showcases, live performances, and the warm charm of a classic coastal community. Venice is celebrated for its breathtaking Gulf Coast beaches, picturesque nature trails, and abundant outdoor pursuits including boating, kayaking, fishing, and golf, all set against the backdrop of spectacular sunsets. The region is recognized for its close knit community spirit, outstanding medical facilities, highly regarded schools, and straightforward access to Interstate 75, putting Sarasota, Fort Myers, Tampa, and the broader region well within reach. Whether your vision is a seasonal getaway, or a permanent place to call home, this villa represents a remarkable chance to immerse yourself in the resort style living Gran Paradiso offers and discover the very finest that Venice, Florida has to give.
    44 days
    |
    493
    |
    22
    |

    Likely to sell faster than

    Zillow last checked:

    Listing updated:

    Listed by:

    Michele Lersch 941-587-7230,

    BRIGHT REALTY 941-552-6036,

    Derek Lersch 941-228-6548,

    BRIGHT REALTY

    Source: Stellar MLS,MLS#: A4693227MLS LogoOriginating MLS: Sarasota - Manatee

    Loading...

      Facts & features

      Interior

      Bedrooms & bathrooms
      • Bedrooms: 2
      • Bathrooms: 2
      • Full bathrooms: 2
      Rooms
      • Room types: Utility Room
      Primary bedroom
      • Features: Ceiling Fan(s), Dual Closets
      • Level: First
      • Area: 195 Square Feet
      • Dimensions: 15x13
      Bedroom 2
      • Features: Built-in Closet
      • Level: First
      • Area: 110 Square Feet
      • Dimensions: 11x10
      Primary bathroom
      • Features: Linen Closet
      • Level: First
      • Area: 81 Square Feet
      • Dimensions: 9x9
      Bathroom 2
      • Features: Tub With Shower
      • Level: First
      • Area: 45 Square Feet
      • Dimensions: 9x5
      Den
      • Features: Ceiling Fan(s), No Closet
      • Level: First
      • Area: 143 Square Feet
      • Dimensions: 11x13
      Dining room
      • Features: Ceiling Fan(s)
      • Level: First
      • Area: 144 Square Feet
      • Dimensions: 12x12
      Kitchen
      • Features: Breakfast Bar
      • Level: First
      • Area: 120 Square Feet
      • Dimensions: 10x12
      Living room
      • Features: Ceiling Fan(s)
      • Level: First
      • Area: 322 Square Feet
      • Dimensions: 23x14
      Heating
      • Central
      Cooling
      • Central Air
      Appliances
      • Included: Dishwasher, Disposal
      • Laundry: Inside, Laundry Room
      Features
      • Ceiling Fan(s), Crown Molding, High Ceilings, Open Floorplan, Primary Bedroom Main Floor, Solid Surface Counters, Thermostat
      • Flooring: Carpet, Ceramic Tile
      • Doors: Sliding Doors
      • Windows: Hurricane Shutters
      • Has fireplace: No
      • Common walls with other units/homes: Corner Unit,End Unit
      Interior area
      • Total structure area: 2,161
      • Total interior livable area: 1,568 sqft
      Video & virtual tour

      Property

      Parking
      • Total spaces: 2
      • Parking features: Garage - Attached
      • Attached garage spaces: 2
      Features
      • Levels: One
      • Stories: 1
      • Patio & porch: Patio
      • Has view: Yes
      • View description: Trees/Woods
      Lot
      • Size: 5,865 Square Feet
      • Features: Landscaped, Level, Near Golf Course, Sidewalk
      • Residential vegetation: Mature Landscaping
      Details
      • Parcel number: 0777021188
      • Zoning: V
      • Special conditions: None

      Construction

      Type & style
      • Home type: SingleFamily
      • Property subtype: Villa
      Materials
      • Block, Stucco
      • Foundation: Slab
      • Roof: Tile
      Condition
      • Completed
      • New construction: No
      • Year built: 2020

      Utilities & green energy

      • Sewer: Public Sewer
      • Water: Public
      • Utilities for property: BB/HS Internet Available, Cable Connected, Electricity Connected, Public, Sewer Connected, Water Connected

      Community & HOA

      Community
      • Features: Association Recreation - Owned, Clubhouse, Community Mailbox, Deed Restrictions, Gated Community - Guard, Golf, Irrigation-Reclaimed Water, No Truck/RV/Motorcycle Parking, Pool, Sidewalks, Wheelchair Access
      • Pet fee: $0 monthly
      • Subdivision: GRAN PARADISO PH 1
      HOA
      • Has HOA: Yes
      • Services included: 24-Hour Guard, Common Area Taxes, Community Pool, Reserve Fund, Fidelity Bond, Internet, Maintenance Grounds, Pool Maintenance, Sewer
      • HOA fee: $404 monthly
      • HOA name: Access Management/Patty Doll
      • Second HOA name: Gran Paradiso HOA
      Location
      • Region: Venice

      Financial & listing details

      • Price per square foot: $214/sqft
      • Tax assessed value: $298,400
      • Annual tax amount: $5,390
      • Date on market: 5/25/2026
      • Cumulative days on market: 45 days
      • Listing terms: Cash,Conventional,FHA,VA Loan
      • Ownership: Fee Simple
      • Total actual rent: 0
      • Electric utility on property: Yes
      • Road surface type: Paved

        Estimated market value

        $325,900

        $310,000 - $342,000

        $2,476/mo

        Price history

        DateEventPrice
        7/6/2026Price change$335,000-5.6%$214/sqft
        Source: Stellar MLS #A4693227 Report a problem
        6/24/2026Price change$355,000-2.7%$226/sqft
        Source: Stellar MLS #A4693227 Report a problem
        5/25/2026Listed for sale$365,000+47.5%$233/sqft
        Source: Stellar MLS #A4693227 Report a problem
        6/19/2020Sold$247,400$158/sqft
        Source: Public Record Report a problem

        Public tax history

        YearProperty taxesTax assessment
        2025$5,387 +4.7%$245,411 +3.4%
        2024$5,142 +0.7%$237,231 +3%
        2023$5,106 +10.2%$230,321 +3%
        2022$4,633 +3.6%$223,613 +3%
        2021$4,471 +97.1%$217,100 +424.9%
        2020$2,269 +20.7%$41,360 +10%
        2019$1,880 $37,600 -3.1%
        2018$1,880 $38,800

        Find assessor info on the county website

        Monthly payment

        Est. payment

        Payment breakdown

        Explore the cost of this home by adjusting the details. Changes won't be saved.
        All calculations are estimates and provided by Zillow, Inc. for informational purposes only. Actual amounts may vary.
        HOA fees may include property taxes on listings classified as Co-Ops. Contact the listing agent and/or owner for fee details.
        Mortgage interest rates are dependent on a number of factors, including credit score, down payment, and repayment length. Interest rate data provided by Zillow Group Marketplace, Inc. as of 1/1/1970 from various mortgage lenders with which we have lead or other similar arrangements; the Estimated Payment is an average of those rates.
        See how much you could borrow to make a competitive offer.

        Climate risks

        Neighborhood: 34293

        Getting around

        0 / 100
        Car-Dependent
        17 / 100
        Minimal Transit
        32 / 100
        Somewhat Bikeable

        Nearby schools

        GreatSchools rating

        A local agent can set up tours, give advice and negotiate with sellers.

        A local lender can help you make sure your offer is ready when you are.

        Browse local experts

        Similar homes

        Skip to the end of the carouselSkip to the beginning of the carousel