Skip main navigation
For sale
  • Price cut: $150K (6/12)
    $1,100,000

    12265 Bavarian Ct, Custer, SD 57730

    4beds
    3,235sqft
    : 
    Loading
    Get pre-qualified
    Site Built
    Built in 1981
    19.45 Acres Lot
    $-- Zestimate®
    $340/sqft
    $-- HOA

    What's special

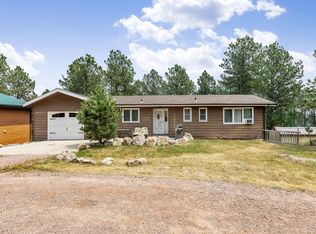
    Listed by Amanda Carlin 605-440-7587 and Phil Lampert 605-391-9358. Experience the timeless awe of a true Jorgenson Log Home. Set on 19.45 +/- acres of pristine, wooded beauty, this exceptional property blends luxury craftsmanship with the serenity of the Black Hills-while being only a short, scenic 15-minute walk to downtown. 4-bedroom, 3.5-bath masterpiece showcases extraordinary detail throughout. From the soaring loft with panoramic forest views, to the custom-designed fireplace that anchors the great room, every feature has been thoughtfully curated for comfort and style. The fully finished lower level offers an additional private living space-ideal for guests, multigenerational living, or a premium rental opportunity. The home's spacious layout lends itself beautifully to hosting holidays, celebrations, and gatherings of all sizes. Outside, the peaceful forest setting gives you the feeling of complete retreat, yet with the convenience of being moments from town. And for the hobbyist or creative, the heated bonus space attached to the two-car garage provides the perfect place to work, design, or unwind. This remarkable property offers the rare combination of luxury, privacy, proximity, and authentic craftsmanship-a home where every day feels like a getaway. All information has been obtained from sources deemed reliable but is not guaranteed or warranted by Lampert Properties & Amanda Carlin, Phil Lampert or seller. Buyer and buyer's agent to verify all info.
    229 days
    |
    1,008
    |
    37
    |

    Zillow last checked:

    Listing updated:

    Listed by:

    Amanda Carlin,

    Lampert Properties,

    Phil Lampert,

    Lampert Properties

    Source: Mount Rushmore Area AOR,MLS#: 86731MLS Logo

    Loading...

      Facts & features

      Interior

      Bedrooms & bathrooms
      • Bedrooms: 4
      • Bathrooms: 4
      • Full bathrooms: 3
      • 1/2 bathrooms: 1
      • Main level bathrooms: 2
      • Main level bedrooms: 2
      Primary bedroom
      • Level: Main
      • Area: 384
      • Dimensions: 16 x 24
      Bedroom 2
      • Level: Main
      • Area: 156
      • Dimensions: 13 x 12
      Bedroom 3
      • Description: Loft
      • Level: Upper
      • Area: 483
      • Dimensions: 23 x 21
      Bedroom 4
      • Level: Lower
      • Area: 154
      • Dimensions: 14 x 11
      Dining room
      • Description: great space
      • Level: Main
      • Area: 154
      • Dimensions: 14 x 11
      Family room
      • Description: Great Space with kitchen
      Kitchen
      • Level: Main
      • Dimensions: 15 x 8
      Living room
      • Level: Main
      • Area: 324
      • Dimensions: 18 x 18
      Heating
      • Electric, Propane, Wood/Coal, Baseboard
      Cooling
      • None
      Appliances
      • Included: Dishwasher, Refrigerator, Electric Range Oven, Microwave, Washer, Dryer, Freezer, Water Softener Owned
      • Laundry: Main Level
      Features
      • Vaulted Ceiling(s), Ceiling Fan(s), Loft, Workshop
      • Flooring: Carpet, Laminate
      • Windows: Window Coverings(Some)
      • Basement: Crawl Space,Walk-Out Access,Finished
      • Number of fireplaces: 2
      • Fireplace features: Two, Gas Log, Free Standing, Wood Burning Stove, Living Room
      Interior area
      • Total structure area: 3,235
      • Total interior livable area: 3,235 sqft

      Property

      Parking
      • Total spaces: 2
      • Parking features: Two Car, Detached, RV Access/Parking, Garage Door Opener
      • Garage spaces: 2
      Features
      • Levels: Three Or More
      • Patio & porch: Covered Deck
      • Exterior features: Storage
      • Has view: Yes
      Lot
      • Size: 19.45 Acres
      • Features: Wooded, Views, Lawn, Rock, Trees, Horses Allowed, View
      Details
      • Additional structures: Shed(s)
      • Parcel number: 004477

      Construction

      Type & style
      • Home type: SingleFamily
      • Property subtype: Site Built
      Materials
      • Log
      • Roof: Composition
      Condition
      • Year built: 1981

      Community & HOA

      Community
      • Security: Smoke Detector(s)
      • Subdivision: Bavarian Hills Estates
      Location
      • Region: Custer

      Financial & listing details

      • Price per square foot: $340/sqft
      • Tax assessed value: $690,238
      • Annual tax amount: $6,917
      • Date on market: 11/20/2025
      • Listing terms: Cash,New Loan,VA Loan
      • Road surface type: Unimproved

        Estimated market value

        Not available

        Estimated sales range

        Not available

        $2,846/mo

        Price history

        DateEventPrice
        6/12/2026Price change$1,100,000-12%$340/sqft
        Source: Mount Rushmore Area AOR #86731 Report a problem
        11/20/2025Listed for sale$1,250,000-9.1%$386/sqft
        Source: Mount Rushmore Area AOR #86731 Report a problem
        9/18/2025Listing removed$1,375,000$425/sqft
        Source: Mount Rushmore Area AOR #83239 Report a problem
        7/14/2025Price change$1,375,000-1.7%$425/sqft
        Source: Mount Rushmore Area AOR #83239 Report a problem
        6/3/2025Price change$1,399,000-12.6%$432/sqft
        Source: Mount Rushmore Area AOR #83239 Report a problem
        5/19/2025Price change$1,600,000-3%$495/sqft
        Source: Mount Rushmore Area AOR #83239 Report a problem
        2/27/2025Listed for sale$1,650,000-13.2%$510/sqft
        Source: Mount Rushmore Area AOR #83239 Report a problem
        1/17/2025Listing removed$1,900,000$587/sqft
        Source: Mount Rushmore Area AOR #81708 Report a problem
        9/28/2024Price change$1,900,000-5%$587/sqft
        Source: Mount Rushmore Area AOR #81708 Report a problem
        9/9/2024Listed for sale$2,000,000$618/sqft
        Source: Mount Rushmore Area AOR #81708 Report a problem

        Public tax history

        YearProperty taxesTax assessment
        2025$6,917 $690,238
        2024-- $690,238 +27.3%
        2023$4,768 -5.2%$542,198 +21.8%
        2022$5,030 +7.3%$444,994 +13.6%
        2021$4,686 +15.4%$391,781 +16.5%
        2020$4,060 $336,328 +5.3%
        2019-- $319,400 +22.1%
        2018$3,372 +3.7%$261,591
        2017$3,253 +0.1%$261,591 +1.6%
        2016$3,251 $257,591 -3.5%
        2015$3,251 -3.6%$267,045 +0%
        2013$3,373 $266,982 +5%
        2012-- $254,269 +5%
        2011-- $242,160

        Find assessor info on the county website

        Monthly payment

        Est. payment

        Payment breakdown

        Explore the cost of this home by adjusting the details. Changes won't be saved.
        All calculations are estimates and provided by Zillow, Inc. for informational purposes only. Actual amounts may vary.
        HOA fees may include property taxes on listings classified as Co-Ops. Contact the listing agent and/or owner for fee details.
        Mortgage interest rates are dependent on a number of factors, including credit score, down payment, and repayment length. Interest rate data provided by Zillow Group Marketplace, Inc. as of 1/1/1970 from various mortgage lenders with which we have lead or other similar arrangements; the Estimated Payment is an average of those rates.
        See how much you could borrow to make a competitive offer.

        Climate risks

        Neighborhood: 57730

        Getting around

        17 / 100
        Car-Dependent
        31 / 100
        Somewhat Bikeable

        Nearby schools

        GreatSchools rating
        Schools provided by the listing agent
        • District: Custer

        Source: Mount Rushmore Area AOR. This data may not be complete. We recommend contacting the local school district to confirm school assignments for this home.

        A local agent can set up tours, give advice and negotiate with sellers.

        A local lender can help you make sure your offer is ready when you are.

        Browse local experts

        Similar homes

        Skip to the end of the carouselSkip to the beginning of the carousel