Skip main navigation
Off market
  • $586,600

    12265 Hadley Dr, Huntley, IL 60142

    4beds
    3,192sqft
    SingleFamily
    Built in 2012
    0.25 Acres Lot
    $586,600 Zestimate®
    $184/sqft
    $3,672 Estimated rent

    Home value

    $586,600

    $557,000 - $616,000

    $3,672/mo

    Zestimate® history
    Loading
    Loading...

    Owner options

    List your home for rent

    $3,672/mo

    Rent Zestimate®

    Find your next renter with Zillow Rental Manager. Plus, with online applications, you can quickly screen prospective tenants – for free.

    Learn more

    $3,672/mo

    Rent Zestimate®

    Refinance and save

    $3,648/mo

    Est. payment

    Refinancing to a lower rate could help reduce your monthly payments and save thousands over the life of the loan.

    See today's rates

    $3,648/mo

    Est. payment

    Explore your selling options

    Work with a Zillow partner agent

    Leverage their expertise and Zillow's premium Showcase listings to get your home seen by more buyers.

    Get started

    List with your own agent

    Get your home in front of millions of buyers by listing it on Zillow.

    Learn how to do it

    Sell it yourself

    Take full control of how buyers see your home on Zillow by listing For Sale by Owner (FSBO).

    List your home

    What's special

    Gas fireplaceBeautiful homeCharming front porchModern amenitiesBlank canvasSpacious family roomLarge dining room

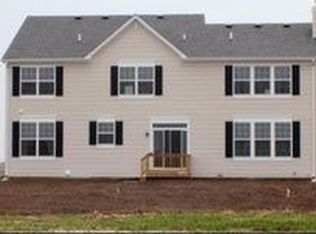
    Beautiful home (Magnolia model) in desirable Talamore community! A charming front porch, shutters, and a three-car garage greet you upon arrival! Hardwood floors throughout the first floor. Walk into an extraordinary two-story foyer with towering ceilings and a living room. A large dining room currently used as a playroom leads you into the heart of the home. Amazing kitchen with modern amenities! Upgraded cabinetry and granite countertops, a large island, pantry, and high-end appliances throughout. The eat in kitchen offers space for a large table and has a multipurpose island! The open concept first floor flows to a spacious family room with a gas fireplace and is tied to the outdoor patio. An extra room on the first floor can be used as an office or extra bedroom, with a half bathroom right beside it. The garage entry offers plenty of organized space for all necessities and leads into a laundry / mud room. Great flow and function upstairs with cozy carpeting. A nice loft at the top of the stairs provides additional space for a second office, den or TV room! Three large bedrooms are ample sized with great closet space. A roomy primary suite includes two walk-in closets and plenty of room for extra furniture. Double door entry to a tiled bathroom with a soaker tub, shower, and dual vanities! The extra-large basement with two big windows is ready for any and all needs! Unfinished, it offers storage, a blank canvas, or a great play area for children! The backyard includes a nice patio with a dining and potential firepit area! Nice trees and plenty of room for a grill! This home has it all! Please contact 414-801-3125 if interested.

    This property is off market, which means it's not currently listed for sale or rent on Zillow. This may be different from what's available on other websites or public sources.

    Facts & features

    Interior

    Bedrooms & bathrooms
    • Bedrooms: 4
    • Bathrooms: 3
    • Full bathrooms: 2
    • 1/2 bathrooms: 1
    Heating
    • Gas
    Cooling
    • Central
    Appliances
    • Included: Dishwasher, Dryer, Garbage disposal, Microwave, Range / Oven, Refrigerator, Washer
    Features
    • Flooring: Carpet, Hardwood
    • Basement: Unfinished
    Interior area
    • Total interior livable area: 3,192 sqft

    Property

    Parking
    • Total spaces: 2
    • Parking features: Garage
    Lot
    • Size: 0.25 Acres
    Details
    • Parcel number: 1820430005

    Construction

    Type & style
    • Home type: SingleFamily
    Condition
    • Year built: 2012

    Community & HOA

    HOA
    • Has HOA: Yes
    • HOA fee: $68 monthly
    Location
    • Region: Huntley

    Financial & listing details

    • Price per square foot: $184/sqft
    • Tax assessed value: $494,544
    • Annual tax amount: $11,138

    Price history

    DateEventPrice
    9/30/2022Sold$480,000-4%$150/sqft
    Source: Public Record Report a problem
    7/23/2022Listed for sale$499,900+4.7%$157/sqft
    Source: Owner Report a problem
    10/19/2021Sold$477,500-7.3%$150/sqft
    Source: MRED as distributed by MLS GRID #11207422 Report a problem
    9/9/2021Contingent$515,000$161/sqft
    Source: MRED as distributed by MLS GRID #11207422 Report a problem
    9/8/2021Listed for sale$515,000+60.2%$161/sqft
    Source: MRED as distributed by MLS GRID #11207422 Report a problem
    9/17/2012Sold$321,519$101/sqft
    Source: Public Record Report a problem

    Public tax history

    YearProperty taxesTax assessment
    2024$11,138 +2.7%$164,848 +11.3%
    2023$10,844 +3.4%$148,085 +13%
    2022$10,490 +8%$131,084 +6.2%
    2021$9,714 +1.7%$123,455 +2.7%
    2020$9,555 $120,162 +2.6%
    2019-- $117,094 -3.4%
    2018$9,806 +1.9%$121,211 +6.1%
    2017$9,618 -1%$114,232 +5.2%
    2016$9,716 $108,606 +14.7%
    2013$9,716 $94,718 +61008.4%
    2011-- $155 +5.4%
    2010-- $147
    2009-- $147
    2008-- $147
    Find assessor info on the county website

    Neighborhood: 60142

    Nearby schools

    GreatSchools rating
    Get a cash offer in 3 minutes
    Find out how much your home could sell for in as little as 3 minutes with a no-obligation cash offer.
    Estimated market value
    $586,600
    Get a cash offer in 3 minutes
    Find out how much your home could sell for in as little as 3 minutes with a no-obligation cash offer.
    Estimated market value
    $586,600