WELL MAINTAINED, MOVE IN READY 4-bedroom, 3-bath home offers an ideal blend of space, style, and functionality. A rare setup includes both a 2-car carport AND a separate 2-car garage, completely 2025 FENCED BACKYARD with a small workshop, 10×15 storage building and screened in insulated back patio. Storage is abundant throughout this home and the separate 2-car garage and workshop is ideal for a wood work, hobby space, more storage or extra vehicles. NO carpet, wood-look ceramic tile throughout, updated plantation shutters, updated fixtures in every room, large laundry room with sink and abundant natural light and OPEN FLOOR PLAN designed for everyday living and entertaining. The spacious kitchen features quartz countertops, tile backsplash, large double door pantry, GE gas cooktop, stainless deep single basin sink, DOUBLE OVEN and hidden under counter 2022 microwave. A large island provides generous seating, with additional space for a dining table and also a casual sitting area. The living room is anchored by a cozy gas/wood fireplace and connects to a flexible fourth bedroom or bonus room with direct bathroom access. Down the hall on the other side of the house the 3 bedrooms remain with 2 bedrooms sharing a bathroom. Home has a NEST Thermostat with 2019 HVAC. The primary suite stands out with a spa-like bath showcasing a massive tiled shower with three shower heads, large walk in closet, and a stylish barn door entry. ALL windows were replaced in 2017 by Acadian Windows & Siding and have a lifetime warranty. Full house RING security system, and ALL CAMERAS REMAIN. The fridge is 2024 . Washer & Dryer are 2022. Enjoy Louisiana living year-round on the SCREENED IN 16 x 18 BACK PATIO, perfect for outdoor relaxation without mosquitoes. Completed with lovely landscaping and mature trees, this home offers comfort, versatility, and charm in an established neighborhood.
Sold
Price Unknown
12265 Parkwood Dr, Baton Rouge, LA 70815
4beds
2,157sqft
Single Family Residence, Residential
Built in 1965
0.32 Acres Lot
$307,000 Zestimate®
$--/sqft
$2,153 Estimated rent
Home value
$307,000
$292,000 - $325,000
$2,153/mo
Zestimate® history
Owner options
List your home for rent
$2,153/mo
Rent Zestimate®
Find your next renter with Zillow Rental Manager. Plus, with online applications, you can quickly screen prospective tenants – for free.
$2,153/mo
Rent Zestimate®
Refinance and save
Refinancing to a lower rate could help reduce your monthly payments and save thousands over the life of the loan.
Explore your selling options
Work with a Zillow partner agent
Leverage their expertise and Zillow's premium Showcase listings to get your home seen by more buyers.
Get startedList with your own agent
Get your home in front of millions of buyers by listing it on Zillow.
Learn how to do itSell it yourself
Take full control of how buyers see your home on Zillow by listing For Sale by Owner (FSBO).
List your homeWhat's special
Small workshopStylish barn door entryLarge double door pantryTile backsplashQuartz countertopsUpdated plantation shuttersLarge walk in closet
Zillow last checked:
Listing updated:
Listed by:
Sara Hart,
Engel & Volkers Baton Rouge
Bought with:
Rima Hodgeson, 995716364
Compass - Perkins
Source: ROAM MLS,MLS#: 2026001040
Facts & features
Interior
Bedrooms & bathrooms
- Bedrooms: 4
- Bathrooms: 3
- Full bathrooms: 3
Rooms
- Room types: Bedroom, Primary Bedroom, Breakfast Room, Dining Room, Kitchen, Living Room
Primary bedroom
- Features: En Suite Bath, Ceiling 9ft Plus, Ceiling Fan(s), Walk-In Closet(s)
- Level: First
- Area: 155.25
- Width: 11.5
Bedroom 1
- Level: First
- Area: 100
- Dimensions: 10 x 10
Bedroom 2
- Level: First
- Area: 171
- Dimensions: 15 x 11.4
Bedroom 3
- Level: First
- Area: 137.5
- Width: 11
Primary bathroom
- Features: Shower Only
Dining room
- Level: First
- Area: 126.5
- Width: 11
Kitchen
- Features: Stone Counters, Kitchen Island, Pantry
- Level: First
- Area: 180
- Dimensions: 18 x 10
Living room
- Level: First
- Area: 270
- Dimensions: 18 x 15
Heating
- Central
Cooling
- Central Air, Ceiling Fan(s)
Appliances
- Included: Gas Cooktop, Dishwasher, Disposal, Microwave, Refrigerator, Self Cleaning Oven, Oven, Double Oven, Separate Cooktop, Stainless Steel Appliance(s)
- Laundry: Inside, Washer/Dryer Hookups
Features
- Ceiling 9'+
- Flooring: Ceramic Tile
- Windows: Screens
- Attic: Attic Access
- Number of fireplaces: 1
- Fireplace features: Gas Log
Interior area
- Total structure area: 3,710
- Total interior livable area: 2,157 sqft
Property
Parking
- Total spaces: 4
- Parking features: 4+ Cars Park, Carport, Garage Faces Rear, Driveway, Garage Door Opener
- Has garage: Yes
- Has carport: Yes
Features
- Stories: 1
- Patio & porch: Covered, Enclosed, Screened, Porch, Patio
- Exterior features: Lighting, Sprinkler System, Rain Gutters
- Fencing: Full,Wood
Lot
- Size: 0.32 Acres
- Dimensions: 94 x 150
- Features: Landscaped
Details
- Additional structures: Storage, Workshop
- Parcel number: 01024531
- Special conditions: Standard
Construction
Type & style
- Home type: SingleFamily
- Architectural style: Traditional
- Property subtype: Single Family Residence, Residential
Materials
- Brick Siding, Wood Siding, Frame
- Foundation: Slab
- Roof: Shingle
Condition
- New construction: No
- Year built: 1965
Utilities & green energy
- Gas: Entergy
- Sewer: Public Sewer
- Water: Public
- Utilities for property: Cable Connected
Community & HOA
Community
- Security: Security System, Smoke Detector(s)
- Subdivision: Sherwood Forest
Location
- Region: Baton Rouge
Financial & listing details
- Tax assessed value: $283,100
- Annual tax amount: $3,546
- Date on market: 1/19/2026
- Listing terms: Cash,Conventional,FHA,VA Loan
Price history
| Date | Event | Price |
|---|---|---|
| 3/13/2026 | Sold | -- |
Source:  ROAM MLS #2026001040 Report a problem ROAM MLS #2026001040 Report a problem | ||
| 2/21/2026 | Pending sale | $310,000$144/sqft |
Source: ROAM MLS #2026001040 Report a problem | ||
| 2/4/2026 | Listed for sale | $310,000$144/sqft |
Source: ROAM MLS #2026001040 Report a problem | ||
| 1/26/2026 | Pending sale | $310,000$144/sqft |
Source: ROAM MLS #2026001040 Report a problem | ||
| 1/19/2026 | Listed for sale | $310,000+6.2%$144/sqft |
Source: ROAM MLS #2026001040 Report a problem | ||
| 6/13/2022 | Sold | -- |
Source: ROAM MLS #2022006192 Report a problem | ||
| 4/29/2022 | Pending sale | $292,000$135/sqft |
Source: Greater Southern MLS #NAB22003398 Report a problem | ||
| 4/29/2022 | Listed for sale | $292,000$135/sqft |
Source: Greater Southern MLS #NAB22003398 Report a problem | ||
| 4/29/2022 | Pending sale | $292,000$135/sqft |
Source: ROAM MLS #2022006192 Report a problem | ||
| 4/26/2022 | Listed for sale | $292,000+66.9%$135/sqft |
Source: ROAM MLS #2022006192 Report a problem | ||
| 5/11/2015 | Sold | -- |
Source: Public Record Report a problem | ||
| 4/4/2015 | Price change | $175,000-2.7%$81/sqft |
Source: Keller Williams - Baton Rouge #201412331 Report a problem | ||
| 10/14/2014 | Price change | $179,900-2.8%$83/sqft |
Source: Keller Williams - Baton Rouge #201412331 Report a problem | ||
| 8/28/2014 | Listed for sale | $185,000+0.1%$86/sqft |
Source: Keller Williams Red Stick Partners - Kyle Petersen and Cindy Fekete #B1412331 Report a problem | ||
| 12/14/2013 | Listing removed | $184,900$86/sqft |
Source: Keller Williams - Baton Rouge #B1309510 Report a problem | ||
| 10/13/2013 | Price change | $184,900-2.6%$86/sqft |
Source: Keller Williams - Baton Rouge #B1309510 Report a problem | ||
| 8/24/2013 | Price change | $189,900-4.1%$88/sqft |
Source: Keller Williams - Baton Rouge #B1309510 Report a problem | ||
| 8/23/2013 | Listed for sale | $198,000$92/sqft |
Source: Keller Williams - Baton Rouge #B1309510 Report a problem | ||
| 7/3/2013 | Listing removed | $198,000$92/sqft |
Source: Keller Williams - Baton Rouge #B1309510 Report a problem | ||
| 6/30/2013 | Listed for sale | $198,000$92/sqft |
Source: Keller Williams - Baton Rouge #B1309510 Report a problem | ||
| 3/10/2010 | Sold | -- |
Source: Public Record Report a problem | ||
| 7/5/2006 | Sold | -- |
Source: Public Record Report a problem | ||
| 1/14/1999 | Sold | -- |
Source: Public Record Report a problem | ||
Public tax history
| Year | Property taxes | Tax assessment |
|---|---|---|
| 2025 | $3,546 +4.6% | $28,310 |
| 2024 | $3,391 -1.6% | $28,310 |
| 2023 | $3,447 +123.5% | $28,310 +49% |
| 2022 | $1,543 +2.1% | $19,000 |
| 2021 | $1,511 -1.5% | $19,000 |
| 2020 | $1,534 -36.7% | $19,000 |
| 2019 | $2,422 +1.2% | $19,000 |
| 2018 | $2,393 +52% | $19,000 +153.3% |
| 2017 | $1,575 +817% | $7,500 -42.5% |
| 2016 | $172 -79.4% | $13,050 -31.3% |
| 2015 | $833 -45.9% | $19,000 |
| 2014 | $1,540 | $19,000 |
| 2013 | $1,540 -31.8% | $19,000 |
| 2012 | $2,258 +8.4% | $19,000 |
| 2011 | $2,082 | $19,000 |
| 2010 | $2,082 +69.4% | $19,000 +6.7% |
| 2009 | $1,229 -0.5% | $17,800 |
| 2008 | $1,236 -1.2% | $17,800 |
| 2007 | $1,250 +167.3% | $17,800 +64.8% |
| 2006 | $468 +0.8% | $10,800 |
| 2005 | $464 +2.9% | $10,800 |
| 2004 | $451 +17% | $10,800 +6.9% |
| 2003 | $386 0% | $10,100 |
| 2002 | $386 0% | $10,100 |
| 2001 | $386 +21.6% | $10,100 |
| 2000 | $317 | $10,100 |
Find assessor info on the county website
Neighborhood: Sherwood Forest
Nearby homes
- $238,800-- bd-- ba2.2k sqft12255 Parkwood Dr, Baton Rouge, LA 70815Off Market
- $256,8004 bd3 ba2.6k sqft12275 Parkwood Dr, Baton Rouge, LA 70815Off Market
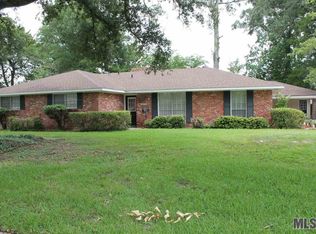
- $259,0004 bd2 ba2.2k sqft12240 Mollylea Dr, Baton Rouge, LA 70815Off Market
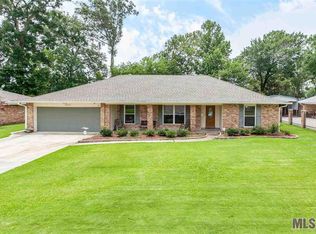
- $257,8004 bd2 ba2.2k sqft12230 Mollylea Dr, Baton Rouge, LA 70815Off Market
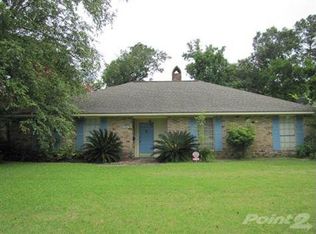
- $--3 bd2 ba2.1k sqft12245 Parkwood Dr, Baton Rouge, LA 70815Sold
- $247,000-- bd-- ba2k sqft12337 Parkwood Dr, Baton Rouge, LA 70815Off Market
- $235,600-- bd-- ba2.7k sqft12264 Parkwood Dr, Baton Rouge, LA 70815Off Market
- $245,5003 bd2 ba2k sqft12250 Mollylea Dr, Baton Rouge, LA 70815Off Market
Nearby schools
GreatSchools rating
- 8/10Twin Oaks Elementary SchoolGrades: PK-5Distance: 0.5 mi
- 4/10Southeast Middle SchoolGrades: 6-8Distance: 2.2 mi
- 2/10Broadmoor Senior High SchoolGrades: 9-12Distance: 1.8 mi
Schools provided by the listing agent
- District: East Baton Rouge
Source: ROAM MLS. This data may not be complete. We recommend contacting the local school district to confirm school assignments for this home.
Get a cash offer in 3 minutes
Find out how much your home could sell for in as little as 3 minutes with a no-obligation cash offer.
Estimated market value
$307,000
Get a cash offer in 3 minutes
Find out how much your home could sell for in as little as 3 minutes with a no-obligation cash offer.
Estimated market value
$307,000
- Louisiana
- East Baton Rouge Parish
- Baton Rouge
- 70815
- Sherwood Forest
- 12265 Parkwood Dr
Nearby cities
Nearby neighborhoods
Nearby zip codes
Other Baton Rouge Topics
