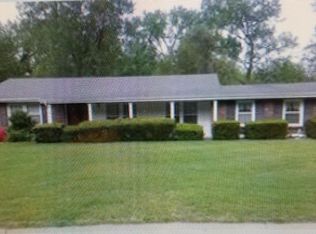
Take refuge in ur very own personal retreat & cul-de-sac dreams of a home! This capacious home sits on almost 1/2 an acre of luscious green grass & backs up to a plethora of trees that provide ample sights for any birdwatcher enthusiasts. On entry, a generously sized fam rm flows effortlessly into a separate dining rm. Updated KIT has custom 42" crowned cab w/soft-close tech on the drawers, an opened-up Bfast rm w/natural light. Off the Bfast rm, u have back door access that can lead u to the garage & expansive deck overlooking ur secluded-like/wooded bakyard. Mstr bdrm, mstr/hall bath has a relaxing jetted tub, 2nd bdrm, LVP & fresh neutral paint throughout wrap up the 1st floor. Upstairs, 2 more generously sized bdrms, all w/wood flrs, & another full bath w/lovely calacatta ceramic tile. LL is a walk-out & finished. It features LVP, sizable rec area, media rm, sitting/den area, 3rd full bath,& laundry/Util room. *phew* What a house! Am I right? Come make this sweet home ur new abode!
Closed
Listed by: Paradigm Realty • Liz Fendler • Contact: 314-680-8020
Bought with: Eagle Group, REALTORS
Price Unknown
12265 Rollingsford Dr, Florissant, MO 63033
4beds
2,723sqft
Single Family Residence
Built in 1965
0.48 Acres Lot
$274,500 Zestimate®
$--/sqft
$2,214 Estimated rent
Home value
$274,500
$258,000 - $291,000
$2,214/mo
Zestimate® history
Owner options
List your home for rent
$2,214/mo
Rent Zestimate®
Find your next renter with Zillow Rental Manager. Plus, with online applications, you can quickly screen prospective tenants – for free.
$2,214/mo
Rent Zestimate®
Refinance and save
Refinancing to a lower rate could help reduce your monthly payments and save thousands over the life of the loan.
Explore your selling options
Work with a Zillow partner agent
Leverage their expertise and Zillow's premium Showcase listings to get your home seen by more buyers.
Get startedList with your own agent
Get your home in front of millions of buyers by listing it on Zillow.
Learn how to do itSell it yourself
Take full control of how buyers see your home on Zillow by listing For Sale by Owner (FSBO).
List your homeWhat's special
Den areaHall bathUpdated kitPersonal retreatSoft-close techNatural lightSeparate dining rm
Zillow last checked:
Listing updated:
Listed by:
Liz Fendler 314-680-8020,
Paradigm Realty
Bought with:
Tiffiny M Johnson, 2022037006
Eagle Group, REALTORS
Source: MARIS,MLS#: 23051171 Originating MLS: St. Louis Association of REALTORS
Originating MLS: St. Louis Association of REALTORSFacts & features
Interior
Bedrooms & bathrooms
- Bedrooms: 4
- Bathrooms: 3
- Full bathrooms: 3
- Main level bathrooms: 1
- Main level bedrooms: 2
Primary bedroom
- Features: Floor Covering: Luxury Vinyl Plank
- Level: Main
- Area: 132
- Dimensions: 12x11
Bedroom
- Features: Floor Covering: Luxury Vinyl Plank
- Level: Main
- Area: 100
- Dimensions: 10x10
Bedroom
- Features: Floor Covering: Wood
- Level: Upper
- Area: 140
- Dimensions: 14x10
Bedroom
- Features: Floor Covering: Wood
- Level: Upper
- Area: 132
- Dimensions: 12x11
Primary bathroom
- Features: Floor Covering: Ceramic Tile
- Level: Main
- Area: 56
- Dimensions: 7x8
Bathroom
- Features: Floor Covering: Ceramic Tile
- Level: Upper
- Area: 40
- Dimensions: 8x5
Bathroom
- Level: Lower
- Area: 54
- Dimensions: 9x6
Breakfast room
- Features: Floor Covering: Luxury Vinyl Plank
- Level: Main
- Area: 63
- Dimensions: 7x9
Den
- Features: Floor Covering: Luxury Vinyl Plank
- Level: Lower
- Area: 140
- Dimensions: 14x10
Dining room
- Features: Floor Covering: Luxury Vinyl Plank
- Level: Main
- Area: 108
- Dimensions: 12x9
Family room
- Features: Floor Covering: Luxury Vinyl Plank
- Level: Main
- Area: 168
- Dimensions: 14x12
Kitchen
- Features: Floor Covering: Luxury Vinyl Plank
- Level: Main
- Area: 108
- Dimensions: 12x9
Laundry
- Features: Floor Covering: Concrete
- Level: Lower
- Area: 192
- Dimensions: 16x12
Living room
- Features: Floor Covering: Luxury Vinyl Plank
- Level: Main
- Area: 210
- Dimensions: 15x14
Media room
- Features: Floor Covering: Luxury Vinyl Plank
- Level: Lower
- Area: 195
- Dimensions: 15x13
Recreation room
- Features: Floor Covering: Luxury Vinyl Plank
- Level: Lower
- Area: 279
- Dimensions: 31x9
Heating
- Forced Air, Natural Gas
Cooling
- Attic Fan, Central Air, Electric
Appliances
- Included: Gas Water Heater, Dishwasher, Disposal, Dryer, Microwave, Electric Range, Electric Oven, Refrigerator, Stainless Steel Appliance(s), Washer, Water Softener
Features
- Breakfast Room, Custom Cabinetry, Pantry, Separate Dining
- Flooring: Hardwood
- Doors: Panel Door(s), Atrium Door(s), Storm Door(s)
- Windows: Insulated Windows, Wood Frames
- Basement: Full,Partially Finished,Sump Pump,Walk-Out Access
- Has fireplace: No
- Fireplace features: Recreation Room
Interior area
- Total structure area: 2,723
- Total interior livable area: 2,723 sqft
- Finished area above ground: 1,893
- Finished area below ground: 830
Property
Parking
- Total spaces: 2
- Parking features: Attached, Garage, Garage Door Opener, Off Street
- Attached garage spaces: 2
Features
- Levels: One and One Half
- Patio & porch: Deck, Covered
Lot
- Size: 0.48 Acres
- Dimensions: 135 x 140 x 202 x 157
- Features: Adjoins Wooded Area, Cul-De-Sac
Details
- Parcel number: 08G240405
- Special conditions: Standard
Construction
Type & style
- Home type: SingleFamily
- Architectural style: Other,Traditional
- Property subtype: Single Family Residence
Materials
- Stone Veneer, Brick Veneer, Vinyl Siding
Condition
- Updated/Remodeled
- New construction: No
- Year built: 1965
Utilities & green energy
- Sewer: Public Sewer
- Water: Public
Community & HOA
Community
- Security: Smoke Detector(s)
- Subdivision: Ridgeline Manor
Location
- Region: Florissant
Financial & listing details
- Tax assessed value: $246,400
- Annual tax amount: $3,002
- Date on market: 8/30/2023
- Cumulative days on market: 13 days
- Listing terms: Cash,Conventional
- Ownership: Private
- Road surface type: Aggregate, Asphalt
Price history
| Date | Event | Price |
|---|---|---|
| 10/23/2023 | Sold | -- |
Source:  MARIS #23051171 Report a problem MARIS #23051171 Report a problem | ||
| 10/4/2023 | Pending sale | $249,900$92/sqft |
Source: MARIS #23051171 Report a problem | ||
| 9/29/2023 | Listed for sale | $249,900$92/sqft |
Source: MARIS #23051171 Report a problem | ||
| 9/27/2023 | Contingent | $249,900$92/sqft |
Source: MARIS #23051171 Report a problem | ||
| 9/6/2023 | Pending sale | $249,900$92/sqft |
Source: MARIS #23051171 Report a problem | ||
| 8/30/2023 | Listed for sale | $249,900+66.6%$92/sqft |
Source: MARIS #23051171 Report a problem | ||
| 1/31/2020 | Sold | -- |
Source: MARIS #19089889 Report a problem | ||
| 12/30/2019 | Pending sale | $150,000$55/sqft |
Source: RE/MAX Results #19089889 Report a problem | ||
| 12/20/2019 | Listed for sale | $150,000$55/sqft |
Source: RE/MAX Results #19089889 Report a problem | ||
| 11/12/2004 | Sold | -- |
Source: Public Record Report a problem | ||
Public tax history
| Year | Property taxes | Tax assessment |
|---|---|---|
| 2025 | $3,985 +51.9% | $46,820 +60.8% |
| 2024 | $2,624 +0.2% | $29,110 |
| 2023 | $2,619 -12.8% | $29,110 +2.3% |
| 2022 | $3,002 +4.5% | $28,460 |
| 2021 | $2,872 +4.4% | $28,460 +10.8% |
| 2020 | $2,751 0% | $25,690 |
| 2019 | $2,752 | $25,690 +6.7% |
| 2018 | $2,752 | $24,070 |
| 2017 | $2,752 +0.1% | $24,070 +6.2% |
| 2016 | $2,748 +4.3% | $22,660 |
| 2015 | $2,636 | $22,660 +0.1% |
| 2014 | $2,636 +1.8% | $22,630 |
| 2013 | $2,588 | $22,630 -8.3% |
| 2012 | -- | $24,680 |
| 2011 | -- | $24,680 -10.1% |
| 2010 | $2,890 +6.6% | $27,460 |
| 2009 | $2,711 +1.4% | $27,460 -8.8% |
| 2008 | $2,674 +14.3% | $30,100 |
| 2007 | $2,340 | $30,100 +22.2% |
| 2006 | $2,340 +2.3% | $24,640 |
| 2005 | $2,288 +44.7% | $24,640 +21% |
| 2003 | $1,581 +7.1% | $20,370 +7.4% |
| 2002 | $1,476 +2.7% | $18,970 |
| 2001 | $1,437 | $18,970 |
Find assessor info on the county website
Neighborhood: 63033
Nearby homes
- $243,9004 bd2 ba2.1k sqft4805 Craigmont Dr, Florissant, MO 63033Off Market
- $231,8004 bd2 ba2k sqft12255 Rollingsford Dr, Florissant, MO 63033Off Market
- $230,5004 bd2 ba1.8k sqft4825 Craigmont Dr, Florissant, MO 63033Off Market
- $211,1003 bd2 ba1.5k sqft12225 Rollingsford Dr, Florissant, MO 63033Off Market
- $163,7003 bd1 ba1.2k sqft12250 Rollingsford Dr, Florissant, MO 63033Off Market
- $197,6003 bd2 ba1.9k sqft4845 Craigmont Dr, Florissant, MO 63033Off Market
- $54,600-- bd-- ba-- sqft4802 Parker Rd, Florissant, MO 63033Off Market
- $232,3004 bd2 ba1.9k sqft12205 Rollingsford Dr, Florissant, MO 63033Off Market
Nearby schools
GreatSchools rating
- 4/10Jury Elementary SchoolGrades: PK-5Distance: 0.3 mi
- 4/10Central Middle SchoolGrades: 6-8Distance: 1.1 mi
- 2/10Hazelwood Central High SchoolGrades: 9-12Distance: 3.9 mi
Schools provided by the listing agent
- Elementary: Jury Elem.
- Middle: Central Middle
- High: Hazelwood Central High
Source: MARIS. This data may not be complete. We recommend contacting the local school district to confirm school assignments for this home.
Get a cash offer in 3 minutes
Find out how much your home could sell for in as little as 3 minutes with a no-obligation cash offer.
Estimated market value
$274,500
Get a cash offer in 3 minutes
Find out how much your home could sell for in as little as 3 minutes with a no-obligation cash offer.
Estimated market value
$274,500
- Missouri
- Saint Louis County
- Black Jack
- 63033
- 12265 Rollingsford Dr
Nearby cities
Nearby zip codes
Other Black Jack Topics
