Skip main navigation
Sold
  • Price Unknown

    12265 Sable Ln, Whitehouse, TX 75791

    3beds
    2,898sqft
    Single Family Residence
    Built in 2015
    1.25 Acres Lot
    $629,700 Zestimate®
    $--/sqft
    $3,008 Estimated rent

    Home value

    $629,700

    $592,000 - $674,000

    $3,008/mo

    Zestimate® history
    Loading
    Loading...

    Owner options

    List your home for rent

    $3,008/mo

    Rent Zestimate®

    Find your next renter with Zillow Rental Manager. Plus, with online applications, you can quickly screen prospective tenants – for free.

    Learn more

    $3,008/mo

    Rent Zestimate®

    Refinance and save

    $75/mo

    Est. payment

    Refinancing to a lower rate could help reduce your monthly payments and save thousands over the life of the loan.

    See today's rates

    $75/mo

    Est. payment

    Explore your selling options

    Work with a Zillow partner agent

    Leverage their expertise and Zillow's premium Showcase listings to get your home seen by more buyers.

    Get started

    List with your own agent

    Get your home in front of millions of buyers by listing it on Zillow.

    Learn how to do it

    Sell it yourself

    Take full control of how buyers see your home on Zillow by listing For Sale by Owner (FSBO).

    List your home

    What's special

    Cozy stone gas fireplaceBrand new roofDedicated officeOpen deck with swingsCustom closet with built-insGranite countertopsCovered patio
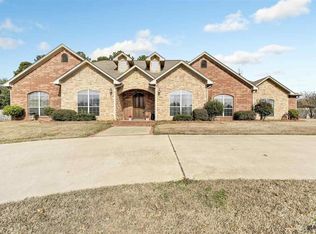
    Come see this beautifully designed home with a brand new roof within Whitehouse ISD! Built in 2015, the 2,898 sq. ft. layout offers plenty of space and comfort with an open design, cozy stone gas fireplace, a dedicated office, and detailed trim work throughout. The kitchen is a standout with knotty alder cabinets, granite countertops, double ovens, a gas cooktop, walk-in pantry, and a large island with bar seating—perfect for everyday living or entertaining. The primary suite feels like a retreat with a clawfoot tub, oversized walk-in shower, dual vanities, and a custom closet with built-ins. Two additional bedrooms each have walk-in closets and share a Jack-and-Jill bath. Step outside to enjoy the large covered patio, open deck with swings, and an extended concrete pad that’s ready for a hot tub or outdoor living setup. A 24’x40’ workshop with electricity, loft storage, and covered RV parking with hookups adds incredible functionality. Additional highlights include a 3-car garage, spray-foam insulation, 50-amp generator-ready outlet, and a gun safe that conveys. With low HOA dues and a fantastic location, this home offers the perfect blend of space, quality, and convenience. Schedule your showing today!

    Zillow last checked:

    Listing updated:

    Listed by:

    Kayla Riggs 903-534-6600,

    Keller Williams Realty-Tyler

    Bought with:

    P J Hartley, TREC# 0440225

    Source: GTARMLS,MLS#: 25014693MLS Logo

    Facts & features

    Interior

    Bedrooms & bathrooms
    • Bedrooms: 3
    • Bathrooms: 3
    • Full bathrooms: 2
    • 1/2 bathrooms: 1
    Rooms
    • Room types: Office, Utility Room, 1 Living Area
    Primary bedroom
    • Features: Master Bedroom Split
    Bedroom
    • Features: Walk-In Closet(s)
    • Level: Main
    Bathroom
    • Features: Shower and Tub, Shower/Tub, Double Lavatory, Walk-In Closet(s)
    Kitchen
    • Features: Kitchen/Eating Combo, Breakfast Room
    Heating
    • Central/Electric
    Cooling
    • Central Electric
    Appliances
    • Included: Dishwasher, Disposal, Microwave, Double Oven, Electric Oven, Gas Cooktop, Tankless Gas Water Heater
    Features
    • Ceiling Fan(s), Pantry, Kitchen Island
    • Flooring: Wood, Tile
    • Windows: Blinds
    • Has fireplace: Yes
    • Fireplace features: Gas Starter, Gas Log
    Interior area
    • Total structure area: 2,898
    • Total interior livable area: 2,898 sqft

    Property

    Parking
    • Total spaces: 3
    • Parking features: Garage Faces Side, Detached, Door w/Opener w/Controls, Workshop in Garage, RV Access/Parking
    • Garage spaces: 3
    • Has uncovered spaces: Yes
    Features
    • Levels: One
    • Stories: 1
    • Patio & porch: Patio Covered, Deck Open, Porch
    • Exterior features: Sprinkler System, Gutter(s)
    • Pool features: None
    • Fencing: Wood,Barbed Wire,Partial
    Lot
    • Size: 1.25 Acres
    • Features: Cul-De-Sac
    Details
    • Additional structures: Workshop
    • Parcel number: 169420000000006000
    • Special conditions: Homeowner's Assn Dues

    Construction

    Type & style
    • Home type: SingleFamily
    • Architectural style: Traditional
    • Property subtype: Single Family Residence
    Materials
    • Brick and Stone
    • Foundation: Slab
    • Roof: Composition
    Condition
    • Year built: 2015

    Utilities & green energy

    • Sewer: Aerobic Septic
    • Water: Community
    • Utilities for property: Cable Connected, Cable Available

    Community & HOA

    Community
    • Security: Security System
    • Subdivision: Sablewood
    HOA
    • Has HOA: Yes
    • HOA fee: $75 annually
    Location
    • Region: Whitehouse

    Financial & listing details

    • Tax assessed value: $655,487
    • Annual tax amount: $7,986
    • Date on market: 10/2/2025
    • Listing terms: Conventional,FHA,VA Loan,Cash
    • Road surface type: Paved

    Price history

    DateEventPrice
    3/18/2026Sold--
    Source: GTARMLS #25014693 Report a problem
    2/18/2026Pending sale$634,900$219/sqft
    Source: NTREIS #21075375 Report a problem
    2/10/2026Contingent$634,900$219/sqft
    Source: NTREIS #21075375 Report a problem
    2/10/2026Pending sale$634,900$219/sqft
    Source: GTARMLS #25014693 Report a problem
    12/11/2025Price change$634,900-0.8%$219/sqft
    Source: GTARMLS #25014693 Report a problem
    10/2/2025Listed for sale$639,900$221/sqft
    Source: GTARMLS #25014693 Report a problem
    9/18/2025Listing removed$639,900$221/sqft
    Source: NTREIS #20951437 Report a problem
    6/24/2025Price change$639,900-1.6%$221/sqft
    Source: LGVBOARD #20253693 Report a problem
    5/29/2025Listed for sale$650,000+8.4%$224/sqft
    Source: GTARMLS #25008129 Report a problem
    9/6/2022Listing removed$599,900$207/sqft
    Source: GTARMLS #10155293 Report a problem
    8/30/2022Pending sale$599,900$207/sqft
    Source: GTARMLS #10155293 Report a problem
    8/26/2022Listed for sale$599,900$207/sqft
    Source: GTARMLS #10155293 Report a problem

    Public tax history

    YearProperty taxesTax assessment
    2024$7,986 +8.9%$655,487 +6.5%
    2023$7,333 +8.8%$615,481 +31.9%
    2022$6,740 +2.2%$466,664 +9.9%
    2021$6,597 -2.3%$424,455 +0.8%
    2020$6,752 -3.2%$420,944 +1.1%
    2019$6,976 -2.1%$416,468 +2.2%
    2018$7,126 +0.4%$407,579
    2017$7,096 +18.3%$407,579 +4.1%
    2016$5,997 +1129%$391,557 -1.6%
    2015$488 $398,032
    2014$488 +0.4%--
    2013$486 0%--
    2012$486 +0.5%--
    2011$484 --
    2010-- $30,351 -0.2%
    2009-- $30,400
    2008-- $30,400
    2007-- $30,400
    2006-- $30,400
    2005-- $30,400
    2004-- $30,400 +68.9%
    2003-- $18,000 +229.7%
    2002-- $5,460
    Find assessor info on the county website

    Neighborhood: 75791

    Nearby schools

    GreatSchools rating
    Schools provided by the listing agent
    • Elementary: Whitehouse - Cain
    • Middle: Whitehouse
    • High: Whitehouse

    Source: GTARMLS. This data may not be complete. We recommend contacting the local school district to confirm school assignments for this home.

    Sell for more on Zillow
    Get a Zillow Showcase℠ listing at no additional cost and you could sell for .
    $629,700
    2% more
    +$12,594
    With Zillow Showcase(estimated)
    $642,294