Welcome home to 12266 Harleys Run! Located in Fort Wayne, Indiana in a quiet new home community in Northwest Allen County School District. This 3-bedroom, 2-bathroom home spans 1,498 square feet and is built for flexibility. Off the foyer, you'll find 2 bedrooms, a full bathroom, and a convenient laundry room. The open layout kitchen, great room, and casual dining spaces flow together perfectly for effortless hosting. In the modern kitchen space you'll love the miami vena quartz countertops, sarsaparilla deep brown shaker style cabinetry, Whirlpool stainless steel appliances, and a center island with room for bar seating! The open layout creates a cohesive space for everyday routines. The owner's suite includes a relaxing retreat with plenty of natural light. The attached bathroom includes dual sinks, cultured white marble countertops, a private water closet, and a walk-in shower. You’ll also enjoy the large walk-in closet, ideal for staying organized. The Grasslands community is tucked back in a serene neighborhood setting with nearby shopping, dining, and entertainment. Find your next home at 12266 Harley's Run by scheduling a tour today! This new construction home is slated to be tentatively completed by October 27, 2026 provided there are no delays. Ask about builder closing incentives with preferred lender. Photos representative of plan only and may vary as built. The following images are of a similar property and the rooms are staged with furnishings and possible wall paint colors that will not be present in the home.
Pending
$287,990
12266 Harleys Run, Fort Wayne, IN 46818
3beds
1,498sqft
Single Family Residence
Built in 2026
10,280 Square Feet Lot
$287,900 Zestimate®
$--/sqft
$46/mo HOA
What's special
Cultured white marble countertopsMiami vena quartz countertopsSerene neighborhood settingWhirlpool stainless steel appliancesPrivate water closetWalk-in shower
- 66 days
- 9
- 0
Zillow last checked:
Listing updated:
Listed by:
Jihan Rachel E Brooks 260-760-1087,
DRH Realty of Indiana, LLC
Source: IRMLS,MLS#: 202629694
Facts & features
Interior
Bedrooms & bathrooms
- Bedrooms: 3
- Bathrooms: 2
- Full bathrooms: 2
- Main level bedrooms: 3
Bedroom 1
- Level: Main
Bedroom 2
- Level: Main
Dining room
- Level: Main
- Area: 96
- Dimensions: 8 x 12
Kitchen
- Level: Main
- Area: 130
- Dimensions: 10 x 13
Living room
- Level: Main
- Area: 228
- Dimensions: 19 x 12
Heating
- Natural Gas, Forced Air
Cooling
- Central Air
Appliances
- Included: Disposal, Dishwasher, Microwave, Refrigerator, Gas Range, Electric Water Heater
- Laundry: Electric Dryer Hookup, Washer Hookup
Features
- 1st Bdrm En Suite, Walk-In Closet(s), Eat-in Kitchen, Kitchen Island, Open Floorplan, Pantry, Wiring-Smart Home, Stand Up Shower, Tub/Shower Combination, Main Level Bedroom Suite
- Flooring: Vinyl
- Basement: Concrete
- Has fireplace: No
- Fireplace features: None
Interior area
- Total structure area: 1,498
- Total interior livable area: 1,498 sqft
- Finished area above ground: 1,498
- Finished area below ground: 0
Video & virtual tour
Property
Parking
- Total spaces: 2
- Parking features: Attached, Concrete
- Attached garage spaces: 2
- Has uncovered spaces: Yes
Features
- Levels: One
- Stories: 1
- Patio & porch: Patio, Porch Covered
- Fencing: None
Lot
- Size: 10,280 Square Feet
- Dimensions: 168.84 x 168.79 x 61 x 61
- Features: Level, City/Town/Suburb
Details
- Parcel number: 020126480003.000087
Construction
Type & style
- Home type: SingleFamily
- Architectural style: Traditional
- Property subtype: Single Family Residence
Materials
- Stone, Vinyl Siding
- Foundation: Slab
- Roof: Dimensional Shingles
Condition
- New construction: Yes
- Year built: 2026
Details
- Builder name: DR Horton
- Warranty included: Yes
Utilities & green energy
- Sewer: City
- Water: City
Community & HOA
Community
- Subdivision: Grasslands at Broad Acres
HOA
- Has HOA: Yes
- HOA fee: $550 annually
Location
- Region: Fort Wayne
Financial & listing details
- Date on market: 7/23/2026
- Listing terms: Cash,Conventional,FHA,VA Loan
Estimated market value
$287,900
$274,000 - $302,000
$2,364/mo
Price history
| Date | Event | Price |
|---|---|---|
| 8/5/2026 | Pending sale | $287,990 |
Source:  IRMLS #202629694 Report a problem IRMLS #202629694 Report a problem | ||
| 7/21/2026 | Listed for sale | $287,990$192/sqft |
Source:  DR Horton Report a problem DR Horton Report a problem | ||
Public tax history
Tax history is unavailable.
Monthly payment
Est. payment
Payment breakdown
Explore the cost of this home by adjusting the details. Changes won't be saved.Climate risks
Neighborhood: 46818
Nearby schools
Schools provided by the listing agent
- Elementary: Arcola
- Middle: Carroll
- High: Carroll
- District: Northwest Allen County
Source: IRMLS. This data may not be complete. We recommend contacting the local school district to confirm school assignments for this home.


Similar homes
- from $295,9004 bd2 ba1.7k sqftChatham Plan, Grasslands at Broad Acres, Fort Wayne, IN 46818New Construction
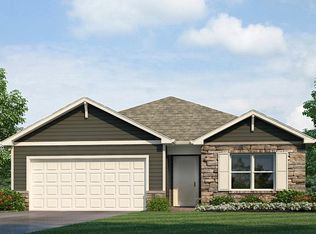 DR Horton
 - from $298,9004 bd3 ba2k sqftBellamy Plan, Grasslands at Broad Acres, Fort Wayne, IN 46818New Construction
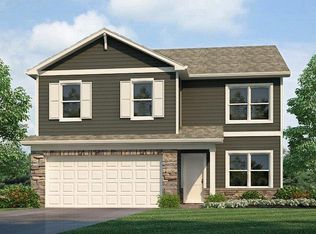 DR Horton
 - from $284,9004 bd2 ba1.7k sqftChatham Plan, Farmstead at Carroll Creek, Fort Wayne, IN 46818New ConstructionDR Horton
- from $270,9003 bd2 ba1.4k sqftHarmony Plan, Farmstead at Carroll Creek, Fort Wayne, IN 46818New Construction
 DR Horton
