***MULTIPLE OFFERS*** HIGHEST AND BEST DUE MONDAY AT NOON! Nestled on a beautifully landscaped 1-acre lot in the sought-after Pine Ridge Subdivision, this stunning 5-bedroom, 3.5-bathroom brick and cedar ranch home offers both charm and modern convenience. A welcoming front porch invites you in, while the large backyard deck and patio with a firepit create the perfect setting for outdoor gatherings. Inside, the main level features an elegant living and dining room, along with a spacious eat-in kitchen boasting hardwood flooring, a stylish backsplash, recessed lighting, a bayed eating area, and upgraded granite countertops (installed in 2021). The cozy family room is a standout with its beautiful trim detail, masonry gas log fireplace, and sliding door leading to the deck. This level also includes three bedrooms, with the primary suite offering a walk-in closet, a whirlpool tub, and a separate shower for added luxury. The finished walkout basement expands the living space with two additional bedrooms, a home office, a spacious recreational room with patio access, a bonus room, a bar area, and ample storage. Convenience is key with a laundry room in the basement and an optional hookup in the first-floor mudroom. Modern upgrades include a smart thermostat, a new roof (2020), and a recently pumped septic system. Additional updates include three new garage doors, a new roof on the outbuilding, a sealed driveway (last fall), a new HVAC and water heater (4 years ago), fresh landscaping (4 years ago), a new deck and exterior paint (6 years ago), and a 2-car garage with a 26x36 heated outbuilding. This home perfectly blends functionality, comfort, and style in a prime location.
Closed
$475,000
12266 Pine Dr, Genoa, IL 60135
5beds
2,266sqft
Single Family Residence
Built in 1991
1 Acres Lot
$526,800 Zestimate®
$210/sqft
$3,238 Estimated rent
Home value
$526,800
$427,000 - $653,000
$3,238/mo
Zestimate® history
Owner options
List your home for rent
$3,238/mo
Rent Zestimate®
Find your next renter with Zillow Rental Manager. Plus, with online applications, you can quickly screen prospective tenants – for free.
$3,238/mo
Rent Zestimate®
Refinance and save
$3,701/mo
Est. payment
Refinancing to a lower rate could help reduce your monthly payments and save thousands over the life of the loan.
$3,701/mo
Est. payment
Explore your selling options
Work with a Zillow partner agent
Leverage their expertise and Zillow's premium Showcase listings to get your home seen by more buyers.
Get startedList with your own agent
Get your home in front of millions of buyers by listing it on Zillow.
Learn how to do itSell it yourself
Take full control of how buyers see your home on Zillow by listing For Sale by Owner (FSBO).
List your homeWhat's special
Masonry gas log fireplaceRecessed lightingHome officeBonus roomCozy family roomSpacious eat-in kitchenBar area
Zillow last checked:
Listing updated:
Listed by:
Matthew Kombrink, GRI,SFR 630-803-8444,
One Source Realty,
Miles Tischhauser 815-739-3458,
One Source Realty
Bought with:
John Kavanagh
Keller Williams Success Realty
Source: MRED as distributed by MLS GRID,MLS#: 12211545
Facts & features
Interior
Bedrooms & bathrooms
- Bedrooms: 5
- Bathrooms: 4
- Full bathrooms: 3
- 1/2 bathrooms: 1
Rooms
- Room types: Bonus Room, Bedroom 5, Office, Recreation Room, Storage
Primary bedroom
- Features: Flooring (Carpet), Window Treatments (All), Bathroom (Full)
- Level: Main
- Area: 247 Square Feet
- Dimensions: 19X13
Bedroom 2
- Features: Flooring (Carpet), Window Treatments (All)
- Level: Main
- Area: 234 Square Feet
- Dimensions: 18X13
Bedroom 3
- Features: Flooring (Carpet), Window Treatments (All)
- Level: Main
- Area: 168 Square Feet
- Dimensions: 14X12
Bedroom 4
- Features: Flooring (Carpet), Window Treatments (All)
- Level: Basement
- Area: 195 Square Feet
- Dimensions: 15X13
Bedroom 5
- Features: Flooring (Carpet), Window Treatments (All)
- Level: Basement
- Area: 144 Square Feet
- Dimensions: 12X12
Bar entertainment
- Features: Flooring (Hardwood), Window Treatments (All)
- Level: Basement
- Area: 182 Square Feet
- Dimensions: 14X13
Bonus room
- Features: Flooring (Carpet), Window Treatments (All)
- Level: Basement
- Area: 252 Square Feet
- Dimensions: 18X14
Dining room
- Features: Flooring (Carpet), Window Treatments (All)
- Level: Main
- Area: 156 Square Feet
- Dimensions: 13X12
Family room
- Features: Flooring (Carpet), Window Treatments (All)
- Level: Main
- Area: 266 Square Feet
- Dimensions: 19X14
Kitchen
- Features: Kitchen (Eating Area-Table Space), Flooring (Hardwood), Window Treatments (All)
- Level: Main
- Area: 234 Square Feet
- Dimensions: 18X13
Laundry
- Features: Window Treatments (All)
- Level: Basement
- Area: 180 Square Feet
- Dimensions: 15X12
Living room
- Features: Flooring (Carpet), Window Treatments (All)
- Level: Main
- Area: 224 Square Feet
- Dimensions: 16X14
Office
- Features: Flooring (Carpet), Window Treatments (All)
- Level: Basement
- Area: 195 Square Feet
- Dimensions: 15X13
Recreation room
- Features: Flooring (Carpet), Window Treatments (All)
- Level: Basement
- Area: 405 Square Feet
- Dimensions: 27X15
Storage
- Features: Flooring (Other), Window Treatments (All)
- Level: Basement
- Area: 162 Square Feet
- Dimensions: 18X9
Heating
- Natural Gas, Forced Air
Cooling
- Central Air
Appliances
- Included: Range, Microwave, Dishwasher, Refrigerator, Washer, Dryer, Humidifier
Features
- 1st Floor Bedroom, 1st Floor Full Bath, Walk-In Closet(s)
- Flooring: Hardwood
- Windows: Screens
- Basement: Finished,Exterior Entry,Full,Walk-Out Access
- Number of fireplaces: 1
- Fireplace features: Gas Log, Gas Starter, Family Room
Interior area
- Total structure area: 0
- Total interior livable area: 2,266 sqft
Property
Parking
- Total spaces: 2
- Parking features: Asphalt, Garage Door Opener, Heated Garage, On Site, Garage Owned, Attached, Garage
- Attached garage spaces: 2
- Has uncovered spaces: Yes
Accessibility
- Accessibility features: No Disability Access
Features
- Stories: 1
- Patio & porch: Deck, Patio
- Exterior features: Fire Pit
Lot
- Size: 1 Acres
- Dimensions: 186X234X185X234
- Features: Landscaped
Details
- Additional structures: Outbuilding
- Parcel number: 0318107001
- Special conditions: None
- Other equipment: Ceiling Fan(s), Sump Pump
Construction
Type & style
- Home type: SingleFamily
- Architectural style: Ranch
- Property subtype: Single Family Residence
Materials
- Brick, Cedar
- Roof: Asphalt
Condition
- New construction: No
- Year built: 1991
Utilities & green energy
- Sewer: Septic Tank
- Water: Well
Community & HOA
Community
- Features: Street Paved
- Security: Carbon Monoxide Detector(s)
- Subdivision: Pine Ridge
HOA
- Services included: None
Location
- Region: Genoa
Financial & listing details
- Price per square foot: $210/sqft
- Tax assessed value: $127,084
- Annual tax amount: $8,268
- Date on market: 3/19/2025
- Listing terms: Conventional
- Ownership: Fee Simple
Price history
| Date | Event | Price |
|---|---|---|
| 4/14/2025 | Sold | $475,000+5.6%$210/sqft |
Source:  MRED as distributed by MLS GRID #12211545 Report a problem MRED as distributed by MLS GRID #12211545 Report a problem | ||
| 3/25/2025 | Contingent | $450,000$199/sqft |
Source: MRED as distributed by MLS GRID #12211545 Report a problem | ||
| 3/19/2025 | Listed for sale | $450,000$199/sqft |
Source: MRED as distributed by MLS GRID #12211545 Report a problem | ||
Public tax history
| Year | Property taxes | Tax assessment |
|---|---|---|
| 2025 | $8,616 +2.6% | $127,084 +8.7% |
| 2024 | $8,398 +1.6% | $116,934 +7.5% |
| 2023 | $8,268 +3.9% | $108,756 +7.5% |
| 2022 | $7,955 +1% | $101,180 +5.7% |
| 2021 | $7,875 -0.4% | $95,733 +1.1% |
| 2020 | $7,909 +3.5% | $94,729 +6.2% |
| 2019 | $7,639 +3.3% | $89,157 +4.8% |
| 2018 | $7,395 +2.4% | $85,114 +4.1% |
| 2017 | $7,222 -2.5% | $81,769 -1.4% |
| 2016 | $7,407 | $82,896 +2.5% |
| 2015 | -- | $80,906 +1.7% |
| 2014 | -- | $79,522 +0.2% |
| 2013 | -- | $79,402 -8.9% |
| 2012 | -- | $87,169 -5% |
| 2011 | -- | $91,786 -7% |
| 2010 | -- | $98,722 -7.3% |
| 2009 | -- | $106,517 -0.4% |
| 2008 | -- | $106,901 +2.7% |
| 2007 | -- | $104,084 +2.4% |
| 2006 | -- | $101,673 |
Find assessor info on the county website
Neighborhood: 60135
Nearby homes
- $465,100-- bd-- ba-- sqft12304 Pine Dr, Genoa, IL 60135Off Market
- $456,2003 bd2 ba2.1k sqft33590 E Pine Cir, Genoa, IL 60135Off Market
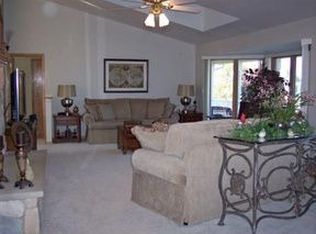
- $424,3005 bd4 ba-- sqft12271 Pine Dr, Genoa, IL 60135Off Market
- $494,000-- bd-- ba-- sqft33560 E Pine Cir, Genoa, IL 60135Off Market
- $530,100-- bd-- ba-- sqft12233 Pine Dr, Genoa, IL 60135Off Market
- $542,9004 bd4 ba2.9k sqft12330 Pine Dr, Genoa, IL 60135Off Market
- $419,0003 bd3 ba2.3k sqft12335 Pine Dr, Genoa, IL 60135Sold
- $386,500-- bd-- ba-- sqft12291 Ridge Rd, Genoa, IL 60135Off Market
Nearby schools
GreatSchools rating
- 5/10Genoa Elementary SchoolGrades: 3-5Distance: 2 mi
- 7/10Genoa-Kingston Middle SchoolGrades: 6-8Distance: 1.2 mi
- 7/10Genoa-Kingston High SchoolGrades: 9-12Distance: 1.7 mi
Schools provided by the listing agent
- District: 424
Source: MRED as distributed by MLS GRID. This data may not be complete. We recommend contacting the local school district to confirm school assignments for this home.
Sell for more on Zillow
Get a Zillow Showcase℠ listing at no additional cost and you could sell for .
$526,800
2% more
+$10,536
With Zillow Showcase(estimated)
$537,336
Sell for more on Zillow
Get a Zillow Showcase℠ listing at no additional cost and you could sell for .
$526,800
2% more
+$10,536
With Zillow Showcase(estimated)
$537,336
- Illinois
- DeKalb County
- Genoa
- 60135
- 12266 Pine Dr
