Skip main navigation
Sold for $369,000
  • $369,000

    12267 Granada Way, Woodbridge, VA 22192

    2beds
    1,008sqft
    Townhouse
    Built in 1986
    1,258 Square Feet Lot
    $387,100 Zestimate®
    $366/sqft
    $1,979 Estimated rent

    Home value

    $387,100

    $368,000 - $406,000

    $1,979/mo

    Zestimate® history
    Loading
    Loading...

    Owner options

    List your home for rent

    $1,979/mo

    Rent Zestimate®

    Find your next renter with Zillow Rental Manager. Plus, with online applications, you can quickly screen prospective tenants – for free.

    Learn more

    $1,979/mo

    Rent Zestimate®

    Refinance and save

    $2,461/mo

    Est. payment

    Refinancing to a lower rate could help reduce your monthly payments and save thousands over the life of the loan.

    See today's rates

    $2,461/mo

    Est. payment

    Explore your selling options

    Work with a Zillow partner agent

    Leverage their expertise and Zillow's premium Showcase listings to get your home seen by more buyers.

    Get started

    List with your own agent

    Get your home in front of millions of buyers by listing it on Zillow.

    Learn how to do it

    Sell it yourself

    Take full control of how buyers see your home on Zillow by listing For Sale by Owner (FSBO).

    List your home

    What's special

    Paddle boardVolleyball courtPrivate community dock accessInterior paintBrand-new privacy fenceUpgraded paddingPrivate community boat ramp
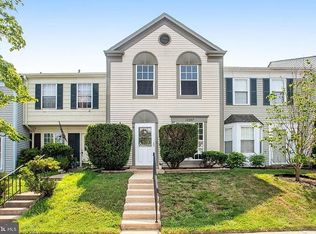
    Brand new roof being installed in a few days. Seller will offer AC credit or replace AC with full price offers. Current system is currently working beautifully. This townhouse is a place to call home and easily enjoy vacation-like amenities! Whether you are just starting out, downsizing, moving up or investing, this Granada Way listing is special. It offers an open floorplan, inviting kitchen, spacious vaulted ceiling bedrooms, beautiful outdoor terrace, privacy fence and stunning tree-lined private views. You don’t just get a property in Lake Ridge, you get an entire lifestyle of anytime lake fun, hiking, boating, or golfing that will rival any expensive or long-distance vacation. It’s a fantastic recreational community with every suburban convenience imaginable right outside of the community. You will have private community dock access to the 74-acre Lake Ridge Park where you can enjoy unencumbered access and breathtaking views of the Occoquan Water Trail. You can bring your own boat, rent a boat, paddle board, fish, hike or picnic. For the sale, this townhouse got interior paint, Luxury Vinyl Plank Flooring in the living/dining room combination, upgraded padding and carpeting on stairs and upper-level bedrooms, brand new natural stone countertops, undermounted stainless-steel double bowl sink and faucet, brand-new privacy fence with gate and lots of extra TLC items including bathroom lighting fixtures, and fresh exterior power washing. This two-level has two bedrooms and some previous listings with the same model have managed to convert easily to three bedrooms. One full and one-half bath. The eat in kitchen is sunny and spacious with double French Door and fully functioning sidelights that open, kitchen window breakfast bar, plenty of solid wood cabinets for storage, and a sizeable pantry. The raised paved patio is beautiful to see from the kitchen and makes outdoor living fun and easy. The community offers 5 community pools and Spray N’ Splash Pad for children, two community centers, 6 tennis courts, 3 pickleball courts, 12 basketball courts, volleyball court and a private community boat ramp, 19 playgrounds, 2 fitness station clusters, walk/jog/bike trails and local dog park. The activities are fun and plentiful.

    Zillow last checked:

    Listing updated:

    Listed by:

    Lisa Ducibella 703-725-5225,

    Berkshire Hathaway HomeServices PenFed Realty

    Bought with:

    Mazar Mangal, 0225088843

    Samson Properties

    Source: Bright MLS,MLS#: VAPW2055034MLS Logo

    Facts & features

    Interior

    Bedrooms & bathrooms
    • Bedrooms: 2
    • Bathrooms: 2
    • Full bathrooms: 1
    • 1/2 bathrooms: 1
    • Main level bathrooms: 1
    Basement
    • Area: 0
    Heating
    • Forced Air, Natural Gas
    Cooling
    • Central Air, Electric
    Appliances
    • Included: Dishwasher, Disposal, Dryer, Exhaust Fan, Self Cleaning Oven, Oven/Range - Gas, Range Hood, Refrigerator, Stainless Steel Appliance(s), Washer, Gas Water Heater
    • Laundry: Main Level, Laundry Room
    Features
    • Breakfast Area, Combination Dining/Living, Combination Kitchen/Dining, Open Floorplan, Eat-in Kitchen, Kitchen - Table Space, Pantry, Primary Bath(s), Bathroom - Tub Shower, Upgraded Countertops, Vaulted Ceiling(s)
    • Flooring: Luxury Vinyl, Carpet, Ceramic Tile
    • Doors: Six Panel, French Doors
    • Windows: Window Treatments
    • Has basement: No
    • Has fireplace: No
    Interior area
    • Total structure area: 1,008
    • Total interior livable area: 1,008 sqft
    • Finished area above ground: 1,008
    • Finished area below ground: 0

    Property

    Parking
    • Total spaces: 2
    • Parking features: Assigned, Parking Lot
    • Details: Assigned Parking, Assigned Space #: 12267 & 12267
    Accessibility
    • Accessibility features: None
    Features
    • Levels: Two
    • Stories: 2
    • Patio & porch: Patio
    • Exterior features: Lighting, Sidewalks
    • Pool features: Community
    • Fencing: Privacy,Back Yard,Wood
    • Has view: Yes
    • View description: Garden
    Lot
    • Size: 1,258 sqft
    • Features: Adjoins - Open Space, Front Yard, Landscaped, Private, Rear Yard, Near National Park
    Details
    • Additional structures: Above Grade, Below Grade
    • Parcel number: 8193750666
    • Zoning: RPC
    • Special conditions: Standard

    Construction

    Type & style
    • Home type: Townhouse
    • Architectural style: Transitional
    • Property subtype: Townhouse
    Materials
    • Aluminum Siding
    • Foundation: Slab
    • Roof: Asphalt
    Condition
    • Very Good
    • New construction: No
    • Year built: 1986
    Details
    • Builder model: LNGWD (PLON)
    • Builder name: Pulte

    Utilities & green energy

    • Sewer: Public Sewer
    • Water: Public
    • Utilities for property: Cable Available, Electricity Available, Natural Gas Available, Sewer Available, Water Available, Fiber Optic

    Community & neighborhood

    Security
    • Security features: Main Entrance Lock, Smoke Detector(s)
    Location
    • Region: Woodbridge
    • Subdivision: Lake Ridge

    HOA & financial

    HOA
    • Has HOA: Yes
    • HOA fee: $231 quarterly
    • Amenities included: Pool, Baseball Field, Basketball Court, Community Center, Jogging Path, Lake, Picnic Area, Recreation Facilities, Tennis Court(s), Tot Lots/Playground, Volleyball Courts, Water/Lake Privileges, Boat Ramp, Common Grounds, Dog Park, Golf Course, Golf Course Membership Available, Marina/Marina Club, Meeting Room, Pier/Dock
    • Services included: Common Area Maintenance, Pool(s), Recreation Facility, Snow Removal, Trash
    • Association name: LAKE RIDGE PARKS AND RECREATION ASSOCIATION

    Other

    Other facts
    • Listing agreement: Exclusive Right To Sell
    • Listing terms: Cash,Conventional,FHA,VA Loan,VHDA
    • Ownership: Fee Simple

    Price history

    DateEventPrice
    9/8/2023Sold$369,000-0.2%$366/sqft
    Source: Bright MLS #VAPW2055034 Report a problem
    8/23/2023Pending sale$369,900$367/sqft
    Source: Bright MLS #VAPW2055034 Report a problem
    8/8/2023Contingent$369,900$367/sqft
    Source: Bright MLS #VAPW2055034 Report a problem
    7/27/2023Listed for sale$369,900$367/sqft
    Source: Bright MLS #VAPW2055034 Report a problem
    7/25/2023Contingent$369,900$367/sqft
    Source: Bright MLS #VAPW2055034 Report a problem
    7/19/2023Listed for sale$369,900$367/sqft
    Source: Bright MLS #VAPW2055034 Report a problem

    Public tax history

    YearProperty taxesTax assessment
    2025$3,161 +4.8%$322,400 +6.3%
    2024$3,015 0%$303,200 +4.6%
    2023$3,016 -4%$289,900 +5.5%
    2022$3,141 +9.1%$274,900 +18.2%
    2021$2,878 +7%$232,600 +8.1%
    2020$2,690 +127.1%$215,100 +9.6%
    2019$1,185 -48.8%$196,200 +2.5%
    2018$2,312 -0.4%$191,500 -0.5%
    2017$2,322 +0.1%$192,400 +3.3%
    2016$2,319 +8.6%$186,300 +7.9%
    2015$2,135 $172,700 +3.2%
    2014$2,135 $167,300 +23.9%
    2013-- $135,000 +17.9%
    2012-- $114,500 -6%
    2010-- $121,800 -12.2%
    2009-- $138,800 -37.8%
    2008-- $223,100 -7.7%
    2007-- $241,600 -1.6%
    2006-- $245,600 +27.1%
    2005-- $193,200 +44.3%
    2004-- $133,900 +14.3%
    2003-- $117,100 +12.5%
    2002-- $104,100 +20.2%
    2001-- $86,600

    Find assessor info on the county website

    Neighborhood: Lake Ridge

    Nearby schools

    GreatSchools rating
    Schools provided by the listing agent
    • Elementary: Springwoods
    • Middle: Lake Ridge
    • High: Woodbridge
    • District: Prince William County Public Schools

    Source: Bright MLS. This data may not be complete. We recommend contacting the local school district to confirm school assignments for this home.

    Get a cash offer in 3 minutes
    Find out how much your home could sell for in as little as 3 minutes with a no-obligation cash offer.
    Estimated market value
    $387,100
    Get a cash offer in 3 minutes
    Find out how much your home could sell for in as little as 3 minutes with a no-obligation cash offer.
    Estimated market value
    $387,100