Welcome Home! Popular Weston Ridge's newest offering has it all! This beautiful 3300+ square foot 4bd/4ba two-story greets with hardwood floors, spacious rooms, and an abundance of open and airy natural light. This main level provides a family room (w/fireplace), dining room, eat-in/breakfast area, and an inviting kitchen which includes stainless appliances, an island, and pantry. Comfort and charm continue upstairs with the master suite, plus three more bedrooms (2 of those with walk-in closets), a full main bath, and laundry room. Now let's go play and entertain in the basement - another 1100+ sq ft of room! You have a quality (concrete top) bar with (5) stools, a cooler and fridge/freezer, sink, and ample cabinet space; there's also plenty of room for recreation/furniture, with yet another bathroom. Storage space?... over 200 sq feet saved in the basement just for that! Here comes Spring - activities can continue outdoors starting with morning coffee on your gorgeous wrap-around front porch. Or take it to the backyard utilizing a professionally installed paver stone patio and firepit. Roof is 1-year new, and home is equipped with a generator and sprinkler system. Weston Ridge is close to shopping, dining, sports/golf, schools, walking/biking trails.
Closed
$462,000
12268 107th Ln, Saint John, IN 46373
4beds
3,020sqft
Single Family Residence
Built in 2004
0.34 Acres Lot
$475,800 Zestimate®
$153/sqft
$3,437 Estimated rent
Home value
$475,800
$433,000 - $523,000
$3,437/mo
Zestimate® history
Owner options
List your home for rent
$3,437/mo
Rent Zestimate®
Find your next renter with Zillow Rental Manager. Plus, with online applications, you can quickly screen prospective tenants – for free.
$3,437/mo
Rent Zestimate®
Refinance and save
$3,010/mo
Est. payment
Refinancing to a lower rate could help reduce your monthly payments and save thousands over the life of the loan.
$3,010/mo
Est. payment
Explore your selling options
Work with a Zillow partner agent
Leverage their expertise and Zillow's premium Showcase listings to get your home seen by more buyers.
Get startedList with your own agent
Get your home in front of millions of buyers by listing it on Zillow.
Learn how to do itSell it yourself
Take full control of how buyers see your home on Zillow by listing For Sale by Owner (FSBO).
List your homeWhat's special
Zillow last checked:
Listing updated:
Listed by:
Michelle Gilbertsen,
McColly Real Estate 219-926-1616
Bought with:
Kelli Velasquez, RB22001744
New Chapter Real Estate
Source: NIRA as distributed by MLS GRID,MLS#: 817270
Facts & features
Interior
Bedrooms & bathrooms
- Bedrooms: 4
- Bathrooms: 4
- Full bathrooms: 2
- 3/4 bathrooms: 1
- 1/2 bathrooms: 1
Rooms
- Room types: Bedroom 2, Primary Bedroom, Laundry, Kitchen, Family Room, Dining Room, Bedroom 4, Bedroom 3
Primary bedroom
- Description: Bath/Walk-In
- Area: 272
- Dimensions: 16.0 x 17.0
Bedroom 2
- Description: Walk-In
- Area: 121
- Dimensions: 11.0 x 11.0
Bedroom 3
- Description: Walk-In
- Area: 132
- Dimensions: 11.0 x 12.0
Bedroom 4
- Area: 132
- Dimensions: 11.0 x 12.0
Dining room
- Area: 144
- Dimensions: 12.0 x 12.0
Family room
- Description: Fireplace
- Area: 294
- Dimensions: 21.0 x 14.0
Family room
- Description: Wet Bar, Bathroom, Storage
- Area: 1350
- Dimensions: 45.0 x 30.0
Kitchen
- Description: Eat-in, Pantry
- Area: 308
- Dimensions: 22.0 x 14.0
Laundry
- Description: Utility Sink, Ironing Board
- Area: 42
- Dimensions: 7.0 x 6.0
Heating
- Forced Air, Natural Gas
Appliances
- Included: Dryer, Water Softener Owned, Washer, Stainless Steel Appliance(s), Refrigerator, Microwave, Gas Cooktop, ENERGY STAR Qualified Appliances, Dishwasher
- Laundry: Laundry Room, Upper Level, Sink
Features
- Ceiling Fan(s), Walk-In Closet(s), Wet Bar, Tray Ceiling(s), Stone Counters, Recessed Lighting, Pantry, Laminate Counters, Kitchen Island, Eat-in Kitchen, Entrance Foyer, Double Vanity
- Windows: Blinds
- Basement: Bath/Stubbed,Storage Space,Sump Pump,Full,Finished
- Number of fireplaces: 1
- Fireplace features: Blower Fan, Gas Log, Family Room
Interior area
- Total structure area: 3,020
- Total interior livable area: 3,020 sqft
- Finished area above ground: 2,188
Property
Parking
- Total spaces: 2
- Parking features: Attached, Garage Faces Front, Driveway, Concrete, Garage Door Opener
- Attached garage spaces: 2
- Has uncovered spaces: Yes
Features
- Levels: Two
- Patio & porch: Covered, Patio, Front Porch
- Exterior features: Fire Pit, Rain Gutters
- Has spa: Yes
- Spa features: Bath
- Has view: Yes
- View description: Neighborhood
Lot
- Size: 0.34 Acres
- Features: Back Yard, Sprinklers In Rear, Sprinklers In Front, Rectangular Lot, Landscaped, Front Yard, Few Trees
Details
- Parcel number: 451505381009000015
- Zoning description: residential
Construction
Type & style
- Home type: SingleFamily
- Property subtype: Single Family Residence
Condition
- New construction: No
- Year built: 2004
Utilities & green energy
- Electric: 200+ Amp Service, Generator
- Sewer: Public Sewer
- Water: Other
- Utilities for property: Cable Available, Water Connected, Sewer Connected, Natural Gas Connected, Electricity Connected
Community & HOA
Community
- Security: Smoke Detector(s), Security System
- Subdivision: Weston Rdg 02
HOA
- Has HOA: Yes
- Amenities included: None
- Services included: Maintenance Grounds
- HOA fee: $145 annually
- HOA name: Weston Ridge POA
Location
- Region: Saint John
Financial & listing details
- Price per square foot: $153/sqft
- Tax assessed value: $380,800
- Annual tax amount: $4,289
- Date on market: 3/11/2025
- Listing agreement: Exclusive Right To Sell
- Listing terms: Cash,VA Loan,FHA,Conventional
Price history
| Date | Event | Price |
|---|---|---|
| 11/21/2025 | Sold | $462,000-3.7%$153/sqft |
Source:  NIRA as distributed by MLS GRID #817270 Report a problem NIRA as distributed by MLS GRID #817270 Report a problem | ||
| 10/16/2025 | Pending sale | $479,900$159/sqft |
Source: NIRA as distributed by MLS GRID #817270 Report a problem | ||
| 9/3/2025 | Price change | $479,900-3.1%$159/sqft |
Source: NIRA as distributed by MLS GRID #817270 Report a problem | ||
| 7/25/2025 | Price change | $495,000-1%$164/sqft |
Source: NIRA as distributed by MLS GRID #817270 Report a problem | ||
| 6/18/2025 | Price change | $499,995-2.7%$166/sqft |
Source: NIRA as distributed by MLS GRID #817270 Report a problem | ||
| 5/21/2025 | Price change | $514,000-1.9%$170/sqft |
Source: NIRA as distributed by MLS GRID #817270 Report a problem | ||
| 5/14/2025 | Price change | $524,000-0.9%$174/sqft |
Source: NIRA as distributed by MLS GRID #817270 Report a problem | ||
| 4/14/2025 | Price change | $529,000-1.9%$175/sqft |
Source: NIRA as distributed by MLS GRID #817270 Report a problem | ||
| 4/3/2025 | Price change | $539,000-2%$178/sqft |
Source: NIRA as distributed by MLS GRID #817270 Report a problem | ||
| 3/17/2025 | Price change | $549,900-2.5%$182/sqft |
Source: NIRA as distributed by MLS GRID #817270 Report a problem | ||
| 3/11/2025 | Listed for sale | $564,000$187/sqft |
Source: NIRA as distributed by MLS GRID #817270 Report a problem | ||
Public tax history
| Year | Property taxes | Tax assessment |
|---|---|---|
| 2025 | $4,025 -1.2% | $406,900 +6.9% |
| 2024 | $4,072 -5.1% | $380,800 +0.4% |
| 2023 | $4,289 +1% | $379,400 +5.1% |
| 2022 | $4,248 -3.4% | $360,900 +2.4% |
| 2021 | $4,399 +10% | $352,300 -0.1% |
| 2020 | $3,998 -10.2% | $352,800 +2.5% |
| 2019 | $4,451 -5.6% | $344,300 +3.1% |
| 2018 | $4,714 +24.3% | $333,900 +0% |
| 2017 | $3,793 | $333,800 +2.4% |
| 2016 | $3,793 +10.8% | $325,900 +14.9% |
| 2014 | $3,422 -4% | $283,600 -0.1% |
| 2013 | $3,565 -13.3% | $283,900 -1.8% |
| 2012 | $4,110 -2.7% | $289,200 +0.5% |
| 2011 | $4,225 +16% | $287,900 -2.5% |
| 2010 | $3,643 | $295,400 +1% |
| 2009 | -- | $292,600 |
Find assessor info on the county website
Neighborhood: 46373
Nearby homes
- $457,9004 bd3 ba2.7k sqft12306 W 107th Ln, Saint John, IN 46373Sold

- $565,9004 bd4 ba3.6k sqft12246 W 107th Ln, Saint John, IN 46373Off Market
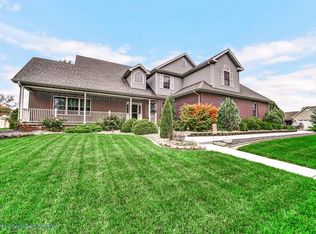
- $555,8004 bd4 ba3k sqft12246 107th Ln, Saint John, IN 46373Off Market
- $503,1003 bd3 ba3.1k sqft12267 W 107th Pl, Saint John, IN 46373Off Market
- $503,6003 bd3 ba2.2k sqft12307 107th Pl, Saint John, IN 46373Off Market
- $100-- bd-- ba-- sqftNULL-N/A 107th Pl, Saint John, IN 46373Off Market
- $100-- bd-- ba-- sqftNULL-N/A 107th Pl, Saint john, IN 46373Off Market
- $577,2005 bd2 ba2.8k sqft10748 Hawthorne Dr, Saint John, IN 46373Off Market
Nearby schools
GreatSchools rating
- NALincoln Elementary SchoolGrades: K-2Distance: 0.3 mi
- 6/10Hanover Central Middle SchoolGrades: 6-8Distance: 4.8 mi
- 7/10Hanover Central High SchoolGrades: 9-12Distance: 3.4 mi
Schools provided by the listing agent
- Elementary: Lincoln Elementary School
- Middle: Hanover Central Middle School
- High: Hanover Central High School
Source: NIRA as distributed by MLS GRID. This data may not be complete. We recommend contacting the local school district to confirm school assignments for this home.
Get a cash offer in 3 minutes
Find out how much your home could sell for in as little as 3 minutes with a no-obligation cash offer.
Estimated market value
$475,800
Get a cash offer in 3 minutes
Find out how much your home could sell for in as little as 3 minutes with a no-obligation cash offer.
Estimated market value
$475,800
- Indiana
- Lake County
- Saint John
- 46373
- 12268 107th Ln
Nearby cities
Nearby zip codes
Other Saint John Topics
