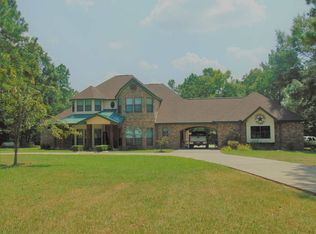
Barndominium living on 4.38 acres! Discover the perfect blend of country charm and modern convenience in this spacious 1-bedroom, 1-bath home. The open-concept floor plan features a generous living area centered around a large kitchen island, making it ideal for entertaining or everyday living. The oversized walk-in shower and wide, accessible doorways provide both comfort and functionality. Outside, 4.38 acres offer privacy, room to roam, and endless possibilities, while the impressive 1,200-square-foot garage/workshop provides ample space for equipment, hobbies, storage, or recreational vehicles. Whether you’re looking for a full-time residence, a weekend retreat, or a place to enjoy the country lifestyle, this unique property is one you won’t want to miss!
Under contract
$259,900
12268 Beaverbrook St, Lumberton, TX 77657
1beds
1,210sqft
Single Family Residence
Built in ----
4.39 Acres Lot
$-- Zestimate®
$215/sqft
$-- HOA
What's special
Open-concept floor planOversized walk-in showerLarge kitchen islandWide accessible doorways
- 43 days
- 358
- 27
Zillow last checked:
Listing updated:
Listed by:
Casey Rice 409-338-3477,
Real Broker, LLC
Source: BBOR,MLS#: 269300
Facts & features
Interior
Bedrooms & bathrooms
- Bedrooms: 1
- Bathrooms: 1
- Full bathrooms: 1
Primary bathroom
- Features: Shower Only
Dining room
- Features: Breakfast Room
Living room
- Features: Living Room
Heating
- Central Electric
Cooling
- Central Electric
Appliances
- Included: Dryer, Washer, Dishwasher, Free-Standing Range
- Laundry: Inside
Features
- Ceiling Fan(s), Breakfast Bar, Kitchen Island, Pantry, Solid Surface Countertops
- Windows: Double Pane Windows, Blinds
- Has fireplace: Yes
- Fireplace features: Wood Burning
Interior area
- Total structure area: 1,210
- Total interior livable area: 1,210 sqft
Property
Parking
- Total spaces: 2
- Parking features: Attached
- Attached garage spaces: 2
Features
- Levels: One
- Stories: 1
Lot
- Size: 4.39 Acres
Details
- Additional structures: Workshop
- Parcel number: 005240000840
- Special conditions: Standard
Construction
Type & style
- Home type: SingleFamily
- Property subtype: Single Family Residence
Materials
- Foundation: Slab
- Roof: Metal
Condition
- 11 - 20 Yrs.
- New construction: No
Utilities & green energy
- Sewer: Aerobic System
- Water: Well
Community & HOA
Community
- Subdivision: Crestwood Estates
Location
- Region: Lumberton
Financial & listing details
- Price per square foot: $215/sqft
- Tax assessed value: $188,789
- Date on market: 7/17/2026
- Listing terms: Cash,Conventional,FHA,VA Loan,USDA Loan
- Road surface type: Asphalt
Estimated market value
Not available
Estimated sales range
Not available
$994/mo
Price history
| Date | Event | Price |
|---|---|---|
| 8/19/2026 | Pending sale | $259,900$215/sqft |
Source: | ||
| 7/31/2026 | Listed for sale | $259,900$215/sqft |
Source: | ||
| 7/24/2026 | Pending sale | $259,900$215/sqft |
Source: | ||
| 7/17/2026 | Listed for sale | $259,900-7.1%$215/sqft |
Source: | ||
| 7/11/2026 | Listing removed | -- |
Source: Owner Report a problem | ||
| 7/2/2026 | Listed for sale | $279,900+12%$231/sqft |
Source: Owner Report a problem | ||
| 10/2/2025 | Listing removed | $250,000$207/sqft |
Source: | ||
| 9/2/2025 | Pending sale | $250,000$207/sqft |
Source: | ||
| 8/8/2025 | Listed for sale | $250,000$207/sqft |
Source: | ||
Public tax history
| Year | Property taxes | Tax assessment |
|---|---|---|
| 2025 | -- | $159,691 +10% |
| 2024 | $732 +1.7% | $145,174 +10% |
| 2023 | $720 -50.7% | $131,976 +10% |
| 2022 | $1,459 +12% | $119,978 |
| 2021 | $1,303 +3.2% | -- |
| 2020 | $1,263 +5% | $99,150 |
| 2019 | $1,203 +1.9% | $99,150 +7.6% |
| 2018 | $1,180 -10.8% | $92,150 -7.1% |
| 2017 | $1,324 -32.4% | $99,150 |
| 2016 | $1,957 +144.3% | $99,150 +69.3% |
| 2015 | $801 | $58,550 +44.2% |
| 2014 | $801 | $40,600 |
Find assessor info on the county website
Monthly payment
Est. payment
Payment breakdown
Explore the cost of this home by adjusting the details. Changes won't be saved.Climate risks
Neighborhood: 77657
Nearby schools
Schools provided by the listing agent
- District: Lumberton
Source: BBOR. This data may not be complete. We recommend contacting the local school district to confirm school assignments for this home.