Skip main navigation
Sold for $395,000
  • $395,000

    12268 Legacy Bright St, Riverview, FL 33578

    4beds
    2,362sqft
    Single Family Residence
    Built in 2018
    6,099 Square Feet Lot
    $380,500 Zestimate®
    $167/sqft
    $2,810 Estimated rent

    Home value

    $380,500

    Estimated sales range

    Not available

    $2,810/mo

    Zestimate® history
    Loading
    Loading...

    Owner options

    List your home for rent

    $2,810/mo

    Rent Zestimate®

    Find your next renter with Zillow Rental Manager. Plus, with online applications, you can quickly screen prospective tenants – for free.

    Learn more

    $2,810/mo

    Rent Zestimate®

    Refinance and save

    $2,779/mo

    Est. payment

    Refinancing to a lower rate could help reduce your monthly payments and save thousands over the life of the loan.

    See today's rates

    $2,779/mo

    Est. payment

    Explore your selling options

    Work with a Zillow partner agent

    Leverage their expertise and Zillow's premium Showcase listings to get your home seen by more buyers.

    Get started

    List with your own agent

    Get your home in front of millions of buyers by listing it on Zillow.

    Learn how to do it

    Sell it yourself

    Take full control of how buyers see your home on Zillow by listing For Sale by Owner (FSBO).

    List your home

    What's special

    Convenient breakfast islandHuge upstairs loft areaSerene pond viewPrivate backyard oasisVersatile spaceSpacious open floor planModern kitchen
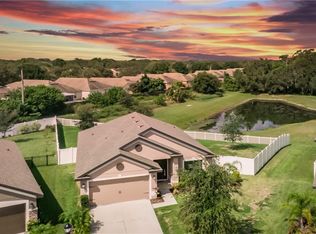
    This stunning 4-bedroom, 2.5-bathroom residence, is perfectly situated in a friendly neighborhood in Riverview. This beautifully maintained home features a spacious open floor plan, ideal for both entertaining and everyday living. As you enter, you'll be greeted by a bright and airy living area filled with natural light. The modern kitchen boasts sleek appliances, generous cabinet space, and a convenient breakfast island, making it perfect for culinary enthusiasts. One of the standout features of this home is the huge upstairs loft area—a versatile space that can serve as a family room, playroom, home office, or media room. This additional living area offers endless possibilities and provides the perfect spot for relaxation or entertainment. The first-floor primary suite is a true retreat, offering privacy and convenience. This spacious bedroom features large windows that allow natural light to flow in and includes a private ensuite bathroom with dual sinks and a large walk-in closet. This layout is perfect for easy access and comfortable living. Three additional large bedrooms upstairs provide flexibility for family, guests, or a home office, ensuring everyone has their own space. Step outside to your private backyard oasis, where you'll enjoy no backyard neighbors and a serene pond view—perfect for tranquil mornings or peaceful evenings. This setting is ideal for summer barbecues or relaxing with loved ones in a serene atmosphere. Additional highlights include a two-car garage for all your storage needs and parking convenience. The community features access to beautiful parks and amenities, fostering a lifestyle of comfort and convenience. Located just minutes from shopping, dining, and major highways, this home offers easy access to everything Riverview has to offer. Schedule your private tour today!

    Zillow last checked:

    Listing updated:

    Listed by:

    Stephen Scott PA 813-688-0068,

    PINEYWOODS REALTY LLC 813-225-1890

    Bought with:

    Tangie Tinsley, 3545081

    RE/MAX BAYSIDE REALTY LLC

    Source: Stellar MLS,MLS#: T3545367MLS LogoOriginating MLS: Pinellas Suncoast

    Facts & features

    Interior

    Bedrooms & bathrooms
    • Bedrooms: 4
    • Bathrooms: 3
    • Full bathrooms: 2
    • 1/2 bathrooms: 1
    Primary bedroom
    • Features: Built-in Closet
    • Level: First
    • Dimensions: 12x13
    Bedroom 2
    • Features: Built-in Closet
    • Level: Second
    • Dimensions: 11x12
    Bedroom 3
    • Features: Built-in Closet
    • Level: Second
    • Dimensions: 12x11
    Kitchen
    • Level: First
    • Dimensions: 12x11
    Living room
    • Level: First
    • Dimensions: 16x16
    Heating
    • Central
    Cooling
    • Central Air
    Appliances
    • Included: Dishwasher, Microwave, Range, Refrigerator
    • Laundry: Inside
    Features
    • Kitchen/Family Room Combo, Living Room/Dining Room Combo, Other
    • Flooring: Carpet, Ceramic Tile
    • Has fireplace: No
    Interior area
    • Total structure area: 2,916
    • Total interior livable area: 2,362 sqft

    Property

    Parking
    • Total spaces: 2
    • Parking features: Driveway
    • Attached garage spaces: 2
    • Has uncovered spaces: Yes
    Features
    • Levels: Two
    • Stories: 2
    • Patio & porch: Front Porch
    • Exterior features: Lighting, Sidewalk
    • Fencing: Vinyl
    Lot
    • Size: 6,099 Square Feet
    • Dimensions: 54.14 x 112.65
    Details
    • Parcel number: U0631209WY00000200033.0
    • Zoning: PD
    • Special conditions: None

    Construction

    Type & style
    • Home type: SingleFamily
    • Property subtype: Single Family Residence
    Materials
    • Block
    • Foundation: Slab
    • Roof: Shingle
    Condition
    • New construction: No
    • Year built: 2018

    Utilities & green energy

    • Sewer: Public Sewer
    • Water: Public
    • Utilities for property: Public

    Community & HOA

    Community
    • Features: Clubhouse, Playground, Pool, Sidewalks
    • Pet fee: $0 monthly
    • Subdivision: PARK CREEK PH 2A
    HOA
    • Has HOA: Yes
    • HOA fee: $85 monthly
    • HOA name: Associa Golf Coast Assn
    • HOA phone: 727-577-2200
    Location
    • Region: Riverview

    Financial & listing details

    • Price per square foot: $167/sqft
    • Tax assessed value: $356,829
    • Annual tax amount: $6,511
    • Date on market: 8/1/2024
    • Cumulative days on market: 137 days
    • Listing terms: Cash,Conventional,FHA,VA Loan
    • Ownership: Fee Simple
    • Total actual rent: 0
    • Road surface type: Asphalt

    Price history

    DateEventPrice
    1/27/2025Sold$395,000+3.9%$167/sqft
    Source: Stellar MLS #T3545367 Report a problem
    12/19/2024Pending sale$380,000$161/sqft
    Source: Stellar MLS #T3545367 Report a problem
    10/1/2024Price change$380,000-5%$161/sqft
    Source: Stellar MLS #T3545367 Report a problem
    8/30/2024Price change$399,900-4.8%$169/sqft
    Source: Stellar MLS #T3545367 Report a problem
    8/1/2024Listed for sale$420,000+55.6%$178/sqft
    Source: Stellar MLS #T3545367 Report a problem
    9/5/2018Sold$270,000-1.1%$114/sqft
    Source: Public Record Report a problem
    5/17/2018Listing removed$273,000$116/sqft
    Source: ADAMS HOMES REALTY,INC. #T2925988 Report a problem
    4/30/2018Price change$273,000+1.1%$116/sqft
    Source: ADAMS HOMES REALTY,INC. #T2925988 Report a problem
    4/21/2018Price change$270,000+0.1%$114/sqft
    Source: ADAMS HOMES REALTY,INC. #T2925988 Report a problem
    1/30/2018Price change$269,850+0.7%$114/sqft
    Source: ADAMS HOMES REALTY,INC. #T2925988 Report a problem
    1/29/2018Price change$267,850-0.7%$113/sqft
    Source: ADAMS HOMES REALTY,INC. #T2925988 Report a problem
    1/2/2018Price change$269,850+0.7%$114/sqft
    Source: ADAMS HOMES REALTY,INC. #T2916243 Report a problem
    11/30/2017Listed for sale$267,850$113/sqft
    Source: ADAMS HOMES REALTY,INC. #T2916243 Report a problem

    Public tax history

    YearProperty taxesTax assessment
    2025$6,996 +5%$356,829 +51%
    2024$6,662 +2.3%$236,298 +3%
    2023$6,511 +5.1%$229,416 +3%
    2022$6,194 +3.7%$222,734 +3%
    2021$5,974 +1.6%$216,247 +1.4%
    2020$5,881 -3.4%$213,261 +2%
    2019$6,087 $209,164 +373%
    2018$6,087 +77.1%$44,217 +3.6%
    2017$3,437 +1.1%$42,692
    2016$3,399 +0.9%$42,692 +12%
    2015$3,368 $38,118
    Find assessor info on the county website

    Neighborhood: Park Creek

    Nearby schools

    GreatSchools rating
    Schools provided by the listing agent
    • Elementary: Bevis-HB
    • Middle: Falkenburg Academy
    • High: Spoto High-HB

    Source: Stellar MLS. This data may not be complete. We recommend contacting the local school district to confirm school assignments for this home.

    Get a cash offer in 3 minutes
    Find out how much your home could sell for in as little as 3 minutes with a no-obligation cash offer.
    Estimated market value
    $380,500
    Get a cash offer in 3 minutes
    Find out how much your home could sell for in as little as 3 minutes with a no-obligation cash offer.
    Estimated market value
    $380,500