Skip main navigation
Sold for $915,000
  • $915,000

    12268 Sedge St, Bristow, VA 20136

    4beds
    4,726sqft
    Single Family Residence
    Built in 2017
    0.26 Acres Lot
    $915,800 Zestimate®
    $194/sqft
    $4,983 Estimated rent

    Home value

    $915,800

    $852,000 - $989,000

    $4,983/mo

    Zestimate® history
    Loading
    Loading...

    Owner options

    List your home for rent

    $4,983/mo

    Rent Zestimate®

    Find your next renter with Zillow Rental Manager. Plus, with online applications, you can quickly screen prospective tenants – for free.

    Learn more

    $4,983/mo

    Rent Zestimate®

    Refinance and save

    $5,612/mo

    Est. payment

    Refinancing to a lower rate could help reduce your monthly payments and save thousands over the life of the loan.

    See today's rates

    $5,612/mo

    Est. payment

    Explore your selling options

    Work with a Zillow partner agent

    Leverage their expertise and Zillow's premium Showcase listings to get your home seen by more buyers.

    Get started

    List with your own agent

    Get your home in front of millions of buyers by listing it on Zillow.

    Learn how to do it

    Sell it yourself

    Take full control of how buyers see your home on Zillow by listing For Sale by Owner (FSBO).

    List your home

    What's special

    Sun-filled morning room bump-outHigh-level granite countersBright open sitting roomWelcoming foyerHuge walk-in pantryDouble ovenFormal dining room
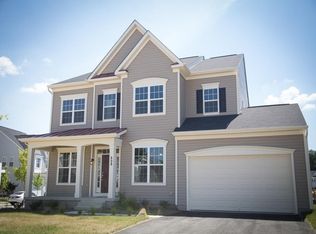
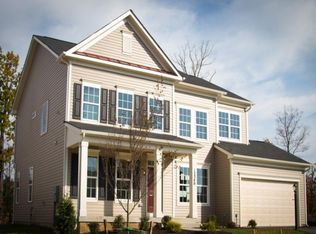
    Welcome to Avendale living at its best! Built just nine years ago and meticulously maintained, 12268 Sedge Street in Bristow, offers the expansive, thoughtfully designed floorplan today’s buyers are searching for. A welcoming foyer opens to a formal dining room on the right and a bright open sitting room on the left before drawing you into the heart of the home—an open chef’s kitchen designed for gathering. Here you’ll find high-level granite counters, a stylish backsplash, double oven, gas cooktop, built-in microwave, and an oversized island perfect for hosting. Don’t miss the huge walk-in pantry and the expansive mudroom leading to the two-car garage. The sun-filled morning room bump-out opens to a composite deck, creating an effortless flow for indoor-outdoor entertaining. stepping past the crisp powder room and up the stairs, the spacious primary suite feels like a true retreat with a sitting area wrapped in windows, a palatial walk-in closet, and a refreshed ensuite bath featuring new granite counters, updated lighting, and a crisp, modern feel. The secondary princess suite offers its own updated full bath with beautiful granite, new sink, walk-in closet, and stylish plank flooring. Bedrooms three and four share a third full bath, and the convenient upstairs laundry room makes daily life that much easier. The finished lower level offers even more flexibility with a large rec room, a walk-up staircase that fills the space with natural light, and a bonus room currently serving as a home theater. An additional 5th NTC bedroom with adjoining full bath added in 2022 creates the perfect space for guests, hobbies, or extended living. Outside, the charming front porch invites you to slow down and connect with neighbors. Tucked on a private cul-de-sac, this premium lot offers extra breathing room with only one direct neighbor and neighborhood trail access just across the circle. Avendale’s scenic walking trails lead to the beloved Sherwood Forest park with playgrounds, a dog park, and a rentable pavilion. And the location is hard to beat—just minutes to shopping and dining at the Bristow Center, everyday convenience at Harris Teeter, performances at the Hylton Performing Arts Center, George Mason University, and local favorites like Two Silos. Commuters and entertainment seekers alike will love the close proximity to the VRE station and the world-class performances at Jiffy Lube Live. A beautiful home, a vibrant community, and the lifestyle buyers dream about—this Avendale gem truly checks every box. BONUS, this is a Project My Home Approved Listing. Qualified buyers may be eligible for a fixed interest rate as low as 4.99% through the seller’s preferred lender program. Buyer must qualify and speak directly with lender for full details, program terms, and disclosures. Rate, APR, and program availability subject to borrower qualification and may change without notice.

    Zillow last checked:

    Listing updated:

    Listed by:

    Meg Czapiewski 571-264-1867,

    EXP Realty, LLC,

    Listing Team: Honorable Service Realty, Co-Listing Team: Honorable Service Realty,Co-Listing Agent: Renee Conrad 703-705-1212,

    EXP Realty, LLC

    Bought with:

    Jennifer Young

    Keller Williams Realty

    Jessica Guthrie, 0225252592

    Keller Williams Realty

    Source: Bright MLS,MLS#: VAPW2113566MLS Logo

    Facts & features

    Interior

    Bedrooms & bathrooms
    • Bedrooms: 4
    • Bathrooms: 5
    • Full bathrooms: 4
    • 1/2 bathrooms: 1
    • Main level bathrooms: 1
    Primary bedroom
    • Level: Upper
    Bedroom 2
    • Level: Upper
    Bedroom 3
    • Level: Upper
    Bedroom 4
    • Level: Upper
    Primary bathroom
    • Features: Bathroom - Walk-In Shower, Granite Counters, Double Sink
    • Level: Upper
    Bathroom 2
    • Features: Granite Counters
    • Level: Upper
    Bathroom 3
    • Level: Upper
    Bonus room
    • Level: Lower
    Den
    • Level: Lower
    Dining room
    • Level: Main
    Other
    • Level: Lower
    Half bath
    • Level: Main
    Kitchen
    • Features: Granite Counters, Pantry, Kitchen Island
    • Level: Main
    Laundry
    • Level: Upper
    Living room
    • Level: Main
    Mud room
    • Level: Main
    Recreation room
    • Level: Lower
    Other
    • Level: Main
    Heating
    • Forced Air, Natural Gas
    Cooling
    • Central Air, Electric
    Appliances
    • Included: Microwave, Cooktop, Dishwasher, Disposal, Dryer, Oven, Refrigerator, Ice Maker, Washer, Gas Water Heater
    • Laundry: Laundry Room, Mud Room
    Features
    • Bathroom - Walk-In Shower, Butlers Pantry, Ceiling Fan(s), Family Room Off Kitchen, Open Floorplan, Formal/Separate Dining Room, Kitchen Island, Pantry, Primary Bath(s)
    • Basement: Full,Concrete,Walk-Out Access
    • Number of fireplaces: 1
    • Fireplace features: Gas/Propane
    Interior area
    • Total structure area: 5,084
    • Total interior livable area: 4,726 sqft
    • Finished area above ground: 3,436
    • Finished area below ground: 1,290

    Property

    Parking
    • Total spaces: 4
    • Parking features: Garage Door Opener, Attached, Driveway
    • Attached garage spaces: 2
    • Uncovered spaces: 2
    Accessibility
    • Accessibility features: None
    Features
    • Levels: Three
    • Stories: 3
    • Patio & porch: Porch, Deck
    • Exterior features: Bump-outs
    • Pool features: None
    Lot
    • Size: 0.26 Acres
    Details
    • Additional structures: Above Grade, Below Grade
    • Parcel number: 7595018637
    • Zoning: PMR
    • Special conditions: Standard

    Construction

    Type & style
    • Home type: SingleFamily
    • Architectural style: Colonial
    • Property subtype: Single Family Residence
    Materials
    • Combination
    • Foundation: Concrete Perimeter
    Condition
    • New construction: No
    • Year built: 2017
    Details
    • Builder name: Brookfield

    Utilities & green energy

    • Sewer: Public Sewer
    • Water: Public

    Community & neighborhood

    Location
    • Region: Bristow
    • Subdivision: Avendale Woodland Grove

    HOA & financial

    HOA
    • Has HOA: Yes
    • HOA fee: $99 monthly
    • Amenities included: Common Grounds, Dog Park, Jogging Path, Picnic Area, Tot Lots/Playground
    • Services included: Trash, Snow Removal
    • Association name: AVENDALE HOA

    Other

    Other facts
    • Listing agreement: Exclusive Right To Sell
    • Listing terms: Cash,Conventional,FHA,FHVA,VA Loan,1031 Exchange
    • Ownership: Fee Simple

    Price history

    DateEventPrice
    5/5/2026Sold$915,000+1.7%$194/sqft
    Source: Bright MLS #VAPW2113566 Report a problem
    5/1/2026Pending sale$899,900$190/sqft
    Source: Bright MLS #VAPW2113566 Report a problem
    4/8/2026Contingent$899,900$190/sqft
    Source: Bright MLS #VAPW2113566 Report a problem
    4/6/2026Price change$899,900-1.7%$190/sqft
    Source: Bright MLS #VAPW2113566 Report a problem
    3/19/2026Listed for sale$915,000+39.2%$194/sqft
    Source: Bright MLS #VAPW2113566 Report a problem
    7/28/2017Sold$657,395$139/sqft
    Source: Public Record Report a problem

    Public tax history

    YearProperty taxesTax assessment
    2025$8,308 -0.5%$847,300 +0.9%
    2024$8,348 -1.3%$839,400 +3.3%
    2023$8,455 +5.2%$812,600 +13.6%
    2022$8,036 +2.2%$715,300 +10.4%
    2021$7,867 +5.9%$647,800 +6.9%
    2020$7,426 +110%$605,900 +3.4%
    2019$3,537 -49.2%$585,800 +1.7%
    2018$6,958 +302.1%$576,200 +301.8%
    2017$1,730 +1.1%$143,400 +0.1%
    2016$1,711 $143,200 +0.1%
    2015-- $143,000

    Find assessor info on the county website

    Neighborhood: 20136

    Nearby schools

    GreatSchools rating
    Schools provided by the listing agent
    • Elementary: Nokesville
    • Middle: Nokesville
    • District: Prince William County Public Schools

    Source: Bright MLS. This data may not be complete. We recommend contacting the local school district to confirm school assignments for this home.

    Get a cash offer in 3 minutes
    Find out how much your home could sell for in as little as 3 minutes with a no-obligation cash offer.
    Estimated market value
    $915,800
    Get a cash offer in 3 minutes
    Find out how much your home could sell for in as little as 3 minutes with a no-obligation cash offer.
    Estimated market value
    $915,800