One or more photo(s) has been virtually staged. LIGHT & BRIGHT 2 STORY TOWNHOME WITH BEAUTIFUL LAKE VIEWS, FRONT & REAR! Popular "Marina" plan features OPEN CONCEPT GREAT ROOM Design, convenient 1st floor Powder Room, Drop Zone with shelves at foyer and finished in neutral tones with tile floors in the main living areas. Spacious Great Room includes wide screen TV with Sonos sound bar, incorporates dining and kitchen areas and opens to your screened, covered lanai overlooking gorgeous lake views where you can relax and unwind. Kitchen features single level island with breakfast bar, sparkling granite countertops, staggered espresso cabinets with crown molding and stainless steel appliances including newer garbage disposal, KitchenAid dishwasher and Bosch French door refrigerator. Upstairs you will love the owner's suite overlooking serene lake vistas with tray ceiling, roomy walk-in closet, dual bowl granite vanity, soaking tub and separate tile shower. Just outside the owner's suite is the laundry closet with new Maytag washer and dryer. Two additional bedrooms overlook lake views and guest bath with tiled tub/shower are ideal for family and guests and as versatile space for a home office or hobbies. Newer shingle roof, garage epoxy finished floor, paver driveway, walkway and lanai and alarm system complete this wonderful home. Live the maintenance free lifestyle you deserve at Harmony where you are just steps to the resort style community pool, clubhouse with gathering room, fitness center and outdoor playground! Lakewood Ranch is the #1 multi-generational community in the USA, convenient to daily shopping, diverse dining, recreational pursuits, UTC Shopping Mall and Benderson Rowing Park. Ideally located, you will have close proximity to I-75 to travel north and south, SRQ Airport, the cultural venues of downtown Sarasota including art galleries, theater, symphony, ballet, opera and our Gorgeous Gulf Beaches!
Sold for $355,000
$355,000
12268 TRAILHEAD DRIVE, BRADENTON, FL 34211
3beds
1,526sqft
Townhouse
Built in 2016
2,148 Square Feet Lot
$307,600 Zestimate®
$233/sqft
$2,410 Estimated rent
Home value
$307,600
$292,000 - $323,000
$2,410/mo
Zestimate® history
Owner options
List your home for rent
$2,410/mo
Rent Zestimate®
Find your next renter with Zillow Rental Manager. Plus, with online applications, you can quickly screen prospective tenants – for free.
$2,410/mo
Rent Zestimate®
Refinance and save
$2,655/mo
Est. payment
Refinancing to a lower rate could help reduce your monthly payments and save thousands over the life of the loan.
$2,655/mo
Est. payment
Explore your selling options
Work with a Zillow partner agent
Leverage their expertise and Zillow's premium Showcase listings to get your home seen by more buyers.
Get startedList with your own agent
Get your home in front of millions of buyers by listing it on Zillow.
Learn how to do itSell it yourself
Take full control of how buyers see your home on Zillow by listing For Sale by Owner (FSBO).
List your homeWhat's special
Crown moldingBeautiful lake viewsGorgeous lake viewsSeparate tile showerOutdoor playgroundDrop zoneSoaking tub
Zillow last checked:
Listing updated:
Listed by:
Dennis Kotaska, LLC 941-815-6772,
RE/MAX ALLIANCE GROUP 941-954-5454,
Theresa Kotaska 941-907-8207,
RE/MAX ALLIANCE GROUP
Bought with:
Gibson Eagle, 3308313
MAXIM LLC
Source: Stellar MLS,MLS#: A4591343 Originating MLS: Sarasota - Manatee
Originating MLS: Sarasota - Manatee
Facts & features
Interior
Bedrooms & bathrooms
- Bedrooms: 3
- Bathrooms: 3
- Full bathrooms: 2
- 1/2 bathrooms: 1
Rooms
- Room types: Great Room
Primary bedroom
- Features: Ceiling Fan(s), Dual Sinks, En Suite Bathroom, Garden Bath, Tub with Separate Shower Stall, Walk-In Closet(s)
- Level: Second
- Dimensions: 12x13
Bedroom 2
- Level: Second
- Dimensions: 10x11
Bedroom 3
- Level: Second
- Dimensions: 10x13
Dining room
- Level: First
- Dimensions: 10x12
Great room
- Features: Ceiling Fan(s)
- Level: First
- Dimensions: 14x15
Kitchen
- Features: Breakfast Bar, Kitchen Island, Stone Counters
- Level: First
- Dimensions: 9x12
Heating
- Central, Electric
Cooling
- Central Air
Appliances
- Included: Dishwasher, Disposal, Dryer, Electric Water Heater, Microwave, Range, Refrigerator, Washer
- Laundry: Inside, Laundry Closet, Upper Level
Features
- Built-in Features, Ceiling Fan(s), Living Room/Dining Room Combo, PrimaryBedroom Upstairs, Solid Surface Counters, Solid Wood Cabinets, Stone Counters, Thermostat, Walk-In Closet(s)
- Flooring: Carpet, Tile
- Doors: Sliding Doors
- Windows: Double Pane Windows, Insulated Windows, Low Emissivity Windows, Window Treatments, Hurricane Shutters, Hurricane Shutters/Windows
- Has fireplace: No
Interior area
- Total structure area: 2,148
- Total interior livable area: 1,526 sqft
Property
Parking
- Total spaces: 1
- Parking features: Driveway, Garage Door Opener, Guest
- Attached garage spaces: 1
- Has uncovered spaces: Yes
- Details: Garage Dimensions: 12X20
Features
- Levels: Two
- Stories: 2
- Patio & porch: Covered, Rear Porch, Screened
- Exterior features: Irrigation System, Rain Gutters, Sidewalk
- Pool features: Gunite, Heated, In Ground
- Has view: Yes
- View description: Water, Lake
- Has water view: Yes
- Water view: Water,Lake
Lot
- Size: 2,148 Square Feet
- Dimensions: 20 x 107
- Features: In County, Landscaped, Level, Sidewalk, Above Flood Plain
- Residential vegetation: Mature Landscaping, Trees/Landscaped
Details
- Parcel number: 583213559
- Zoning: PDMU
- Special conditions: None
Construction
Type & style
- Home type: Townhouse
- Architectural style: Mediterranean
- Property subtype: Townhouse
- Attached to another structure: Yes
Materials
- Block, Stucco, Wood Frame
- Foundation: Slab
- Roof: Shingle
Condition
- Completed
- New construction: No
- Year built: 2016
Details
- Builder model: Marina
- Builder name: Mattamy Homes
Utilities & green energy
- Sewer: Public Sewer
- Water: Public
- Utilities for property: Cable Available, Electricity Connected, Phone Available, Public, Sewer Connected, Water Connected
Community & HOA
Community
- Features: Association Recreation - Owned, Clubhouse, Deed Restrictions, Fitness Center, Playground, Pool, Sidewalks
- Security: Security System, Security System Owned, Smoke Detector(s), Fire/Smoke Detection Integration
- Pet fee: $0 monthly
- Subdivision: HARMONY AT LAKEWOOD RANCH PH I
HOA
- Has HOA: Yes
- Amenities included: Clubhouse, Fitness Center, Playground, Pool, Recreation Facilities
- Services included: Community Pool, Maintenance Grounds, Manager, Pool Maintenance, Recreational Facilities
- HOA fee: $268 monthly
- HOA name: Brittany Pendleton, Castle Group
- HOA phone: 941-251-3208
Location
- Region: Bradenton
Financial & listing details
- Price per square foot: $233/sqft
- Tax assessed value: $280,770
- Annual tax amount: $3,714
- Date on market: 12/5/2023
- Cumulative days on market: 32 days
- Listing terms: Cash,Conventional
- Ownership: Fee Simple
- Total actual rent: 0
- Electric utility on property: Yes
- Road surface type: Paved, Asphalt
Price history
| Date | Event | Price |
|---|---|---|
| 1/24/2024 | Sold | $355,000-5.3%$233/sqft |
Source:  Stellar MLS #A4591343 Report a problem Stellar MLS #A4591343 Report a problem | ||
| 1/9/2024 | Pending sale | $375,000$246/sqft |
Source: Stellar MLS #A4591343 Report a problem | ||
| 1/3/2024 | Listed for sale | $375,000$246/sqft |
Source: Stellar MLS #A4591343 Report a problem | ||
| 1/2/2024 | Pending sale | $375,000$246/sqft |
Source: Stellar MLS #A4591343 Report a problem | ||
| 12/5/2023 | Listed for sale | $375,000+66.4%$246/sqft |
Source: Stellar MLS #A4591343 Report a problem | ||
| 3/8/2016 | Sold | $225,400$148/sqft |
Source: Public Record Report a problem | ||
Public tax history
| Year | Property taxes | Tax assessment |
|---|---|---|
| 2025 | $4,665 -10.5% | $280,770 |
| 2024 | $5,212 +40.3% | $280,770 +32.8% |
| 2023 | $3,714 +2.5% | $211,348 +3% |
| 2022 | $3,625 -3.1% | $205,192 +3% |
| 2021 | $3,742 +4.5% | $199,216 +1.4% |
| 2020 | $3,581 -10.7% | $196,465 +2.3% |
| 2019 | $4,011 | $192,048 +1.9% |
| 2018 | $4,011 +1% | $188,467 +2.1% |
| 2017 | $3,970 | $184,591 +310.2% |
| 2016 | -- | $45,000 +117.2% |
| 2015 | -- | $20,714 |
Find assessor info on the county website
Neighborhood: 34211
Nearby homes
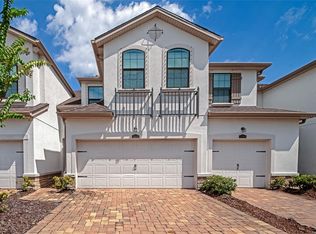
- $345,0003 bd3 ba1.6k sqft12272 Trailhead Dr, Bradenton, FL 34211Sold
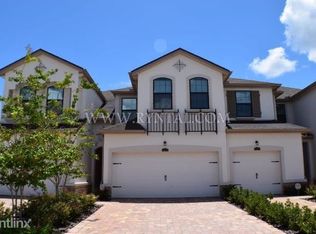
- $512,4003 bd2 ba1.6k sqft12272 Trailhead Dr, Lakewood Ranch, FL 34211Off Market
- $329,8003 bd3 ba1.6k sqft12264 Trailhead Dr, Bradenton, FL 34211Off Market

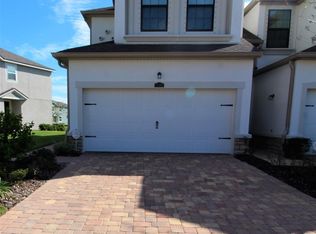
- $324,8003 bd2 ba1.6k sqft12302 Trailhead Dr, Bradenton, FL 34211Off Market
- $391,2003 bd2 ba1.6k sqft12302 Trailhead Dr, Lakewood Ranch, FL 34211Off Market
- $319,9003 bd2 ba1.6k sqft12260 Trailhead Dr, Bradenton, FL 34211Off Market
- $296,9003 bd2 ba1.5k sqft12320 Trailhead Dr, Bradenton, FL 34211Off Market
- $308,1003 bd2 ba1.6k sqft12316 Trailhead Dr, Bradenton, FL 34211Off Market
Nearby schools
GreatSchools rating
- 8/10B.D. Gullett Elementary SchoolGrades: PK-5Distance: 0.8 mi
- 8/10Dr Mona Jain Middle SchoolGrades: 6-8Distance: 0.8 mi
- 6/10Lakewood Ranch High SchoolGrades: PK,9-12Distance: 1.2 mi
Schools provided by the listing agent
- Elementary: Gullett Elementary
- Middle: Dr Mona Jain Middle
- High: Lakewood Ranch High
Source: Stellar MLS. This data may not be complete. We recommend contacting the local school district to confirm school assignments for this home.
Get a cash offer in 3 minutes
Find out how much your home could sell for in as little as 3 minutes with a no-obligation cash offer.
Estimated market value
$307,600
Get a cash offer in 3 minutes
Find out how much your home could sell for in as little as 3 minutes with a no-obligation cash offer.
Estimated market value
$307,600
- Florida
- Manatee County
- Lakewood Ranch
- 34211
- 12268 TRAILHEAD DRIVE
Nearby cities
Nearby neighborhoods
Nearby zip codes
Other Lakewood Ranch Topics
