Skip main navigation
Sold for $319,950
  • $319,950

    12269 Coulter Ln, Ruther Glen, VA 22546

    3beds
    1,496sqft
    Single Family Residence
    Built in 2025
    0.28 Acres Lot
    $322,900 Zestimate®
    $214/sqft
    $2,566 Estimated rent

    Home value

    $322,900

    $281,000 - $371,000

    $2,566/mo

    Zestimate® history
    Loading
    Loading...

    Owner options

    List your home for rent

    $2,566/mo

    Rent Zestimate®

    Find your next renter with Zillow Rental Manager. Plus, with online applications, you can quickly screen prospective tenants – for free.

    Learn more

    $2,566/mo

    Rent Zestimate®

    Refinance and save

    $2,920/mo

    Est. payment

    Refinancing to a lower rate could help reduce your monthly payments and save thousands over the life of the loan.

    See today's rates

    $2,920/mo

    Est. payment

    Explore your selling options

    Work with a Zillow partner agent

    Leverage their expertise and Zillow's premium Showcase listings to get your home seen by more buyers.

    Get started

    List with your own agent

    Get your home in front of millions of buyers by listing it on Zillow.

    Learn how to do it

    Sell it yourself

    Take full control of how buyers see your home on Zillow by listing For Sale by Owner (FSBO).

    List your home

    What's special

    Vinyl siding and windowsOpen floor planGranite countertopsFront porchLaundry roomDining areaInviting kitchen
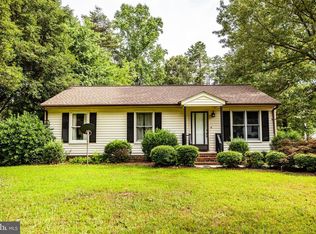
    NEW CONSTRUCTION! Welcome to 1229 Coulter Ln located in the Community of Caroline Pines. Here is your chance to live in a lake/pool community at a Great Price The neighborhood amenities include something for the whole family, such as non-powered boating, swimming, fishing, beach, pool, gym, pavilion, walking trail and more. The Sweet Caroline Plan features almost 1,500 square feet, 3 bedrooms and 2.5 baths. Upon entry, you will be greeted with an open floor plan with Luxury Vinyl Plank Flooring. The living room has recessed lighting and ceiling fan with light opening to the inviting kitchen offering Granite countertops, stainless steel appliances, island, recessed lights, ceiling fan with light, pantry, and dining area. You will also find the owners suite with a walk-in closet, ceiling fan plus an en-suite bath. The laundry room and half bath complete the first floor. Ascend to the second level you will find two additional nice size bedrooms with large closets and a full bath. Other notable features include vinyl siding & windows, pull down attic, front porch, and electric heat pump/central air. Conveniently located to shopping, dining, and interstates. Call for Your Showing Today!!!!

    Zillow last checked:

    Listing updated:

    Listed by:

    Stuart Haynes 804-901-0808,

    ERA Woody Hogg & Assoc

    Bought with:

    Janickal Hanson, 0225258264

    KW Metro Center

    Source: CVRMLS,MLS#: 2528006MLS LogoOriginating MLS: Central Virginia Regional MLS

    Facts & features

    Interior

    Bedrooms & bathrooms
    • Bedrooms: 3
    • Bathrooms: 3
    • Full bathrooms: 2
    • 1/2 bathrooms: 1
    Primary bedroom
    • Description: LVP Flooring, CF, WIC, En-Suite
    • Level: First
    • Dimensions: 12.0 x 13.0
    Bedroom 2
    • Description: W/W Carpet, CF, Large Closet
    • Level: Second
    • Dimensions: 13.0 x 15.0
    Bedroom 3
    • Description: W/W Carpet, CF, Large Closet
    • Level: Second
    • Dimensions: 13.0 x 15.0
    Dining room
    • Description: Dining Area - LVP Flooring
    • Level: First
    • Dimensions: 8.0 x 9.0
    Family room
    • Description: LVP Flooring, CF, Open to Kitchen
    • Level: First
    • Dimensions: 13.0 x 17.0
    Other
    • Description: Tub & Shower
    • Level: First
    Other
    • Description: Tub & Shower
    • Level: Second
    Half bath
    • Level: First
    Kitchen
    • Description: LVP Flooring, Island, Granite, Pantry, SS Appl
    • Level: First
    • Dimensions: 12.0 x 15.0
    Heating
    • Electric, Heat Pump
    Cooling
    • Central Air
    Appliances
    • Included: Dishwasher, Electric Cooking, Electric Water Heater, Oven, Smooth Cooktop, Stove
    • Laundry: Washer Hookup, Dryer Hookup
    Features
    • Ceiling Fan(s), Dining Area, Eat-in Kitchen, Granite Counters, Bath in Primary Bedroom, Main Level Primary, Pantry, Recessed Lighting, Walk-In Closet(s)
    • Flooring: Carpet, Vinyl
    • Windows: Thermal Windows
    • Basement: Crawl Space
    • Attic: Pull Down Stairs
    Interior area
    • Total interior livable area: 1,496 sqft
    • Finished area above ground: 1,496
    • Finished area below ground: 0

    Property

    Parking
    • Parking features: Off Street
    Features
    • Levels: Two
    • Stories: 2
    • Patio & porch: Front Porch
    • Pool features: In Ground, Pool, Community
    • Fencing: None
    Lot
    • Size: 0.28 Acres
    Details
    • Parcel number: 93A2149
    • Zoning description: RP
    • Special conditions: Corporate Listing

    Construction

    Type & style
    • Home type: SingleFamily
    • Architectural style: Two Story
    • Property subtype: Single Family Residence
    Materials
    • Concrete, Vinyl Siding
    • Roof: Composition,Shingle
    Condition
    • New Construction
    • New construction: Yes
    • Year built: 2025

    Utilities & green energy

    • Sewer: Engineered Septic
    • Water: Public

    Community & HOA

    Community
    • Features: Basketball Court, Beach, Common Grounds/Area, Clubhouse, Dock, Home Owners Association, Playground, Park, Pool
    • Subdivision: Caroline Pines
    HOA
    • Has HOA: Yes
    • Amenities included: Management
    • Services included: Association Management, Common Areas, Pool(s), Recreation Facilities, Water Access
    • HOA fee: $1,049 annually
    Location
    • Region: Ruther Glen

    Financial & listing details

    • Price per square foot: $214/sqft
    • Tax assessed value: $10,000
    • Annual tax amount: $52
    • Date on market: 12/7/2025
    • Ownership: Corporate
    • Ownership type: Corporation

    Price history

    DateEventPrice
    12/19/2025Sold$319,950$214/sqft
    Source: CVRMLS #2528006 Report a problem
    11/25/2025Pending sale$319,950$214/sqft
    Source: CVRMLS #2528006 Report a problem
    11/15/2025Price change$319,950-1.6%$214/sqft
    Source: CVRMLS #2528006 Report a problem
    11/10/2025Price change$324,995+0%$217/sqft
    Source: CVRMLS #2528006 Report a problem
    10/30/2025Price change$324,950-1.5%$217/sqft
    Source: CVRMLS #2528006 Report a problem
    10/28/2025Price change$329,8500%$220/sqft
    Source: CVRMLS #2528006 Report a problem
    10/21/2025Price change$329,950-1.2%$221/sqft
    Source: CVRMLS #2528006 Report a problem
    10/14/2025Price change$334,000-1.8%$223/sqft
    Source: CVRMLS #2528006 Report a problem
    10/5/2025Listed for sale$340,000$227/sqft
    Source: CVRMLS #2528006 Report a problem

    Public tax history

    Tax history is unavailable.

    Neighborhood: 22546

    Nearby schools

    GreatSchools rating
    Schools provided by the listing agent
    • Elementary: Lewis & Clark
    • Middle: Caroline
    • High: Caroline

    Source: CVRMLS. This data may not be complete. We recommend contacting the local school district to confirm school assignments for this home.

    Get a cash offer in 3 minutes
    Find out how much your home could sell for in as little as 3 minutes with a no-obligation cash offer.
    Estimated market value
    $322,900
    Get a cash offer in 3 minutes
    Find out how much your home could sell for in as little as 3 minutes with a no-obligation cash offer.
    Estimated market value
    $322,900