Skip main navigation
Closed
  • $505,000

    12269 Fremont Ln, Zimmerman, MN 55398

    5beds
    2,291sqft
    Single Family Residence
    Built in 1966
    0.68 Acres Lot
    $493,400 Zestimate®
    $220/sqft
    $2,800 Estimated rent

    Home value

    $493,400

    $459,000 - $528,000

    $2,800/mo

    Zestimate® history
    Loading
    Loading...

    Owner options

    List your home for rent

    $2,800/mo

    Rent Zestimate®

    Find your next renter with Zillow Rental Manager. Plus, with online applications, you can quickly screen prospective tenants – for free.

    Learn more

    $2,800/mo

    Rent Zestimate®

    Refinance and save

    $3,105/mo

    Est. payment

    Refinancing to a lower rate could help reduce your monthly payments and save thousands over the life of the loan.

    See today's rates

    $3,105/mo

    Est. payment

    Explore your selling options

    Work with a Zillow partner agent

    Leverage their expertise and Zillow's premium Showcase listings to get your home seen by more buyers.

    Get started

    List with your own agent

    Get your home in front of millions of buyers by listing it on Zillow.

    Learn how to do it

    Sell it yourself

    Take full control of how buyers see your home on Zillow by listing For Sale by Owner (FSBO).

    List your home

    What's special

    Natural habitatYoung fruit treesLakeside livingOpen kitchen layoutAdditional attic storage space
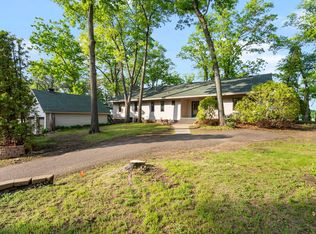
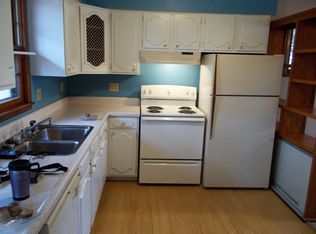
    Nestled on a scenic point of Lake Fremont in Zimmerman, this delightful 1.5-story home offers the epitome of lakeside living. With 5 bedrooms, 2 bathrooms, and a total of 2,300 square feet, this charming abode boasts abundant natural light throughout. Step inside to discover an open kitchen layout, perfect for culinary enthusiasts and entertainers alike. The main attraction, however, lies in the breathtaking views out of the wall of windows, where you can savor morning sunrises and observe the local wildlife in their natural habitat. Cozy up by the 3-sided gas fireplace ensuring comfort and serenity year-round. An additional ½ acre lot across the street awaits, complete with young fruit trees, a fenced garden, a sand point well, and a small storage shed. Storage is plentiful with a 1-car attached and a 2-stall detached garage w/additional attic storage space. Conveniently located less than an hour from the Twin Cities metro, don't miss your chance to call this home.

    Zillow last checked:

    Listing updated:

    Listed by:

    Rebecca J Turner 612-685-4990,

    Keller Williams Integrity NW,

    Kalvin A Moscho 320-282-2218

    Bought with:

    David J. Widell

    RE/MAX Advantage Plus

    Source: NorthstarMLS as distributed by MLS GRID,MLS#: 6507670MLS Logo

    Facts & features

    Interior

    Bedrooms & bathrooms
    • Bedrooms: 5
    • Bathrooms: 2
    • Full bathrooms: 2
    Bedroom
    • Level: Main
    • Area: 96 Square Feet
    • Dimensions: 12x08
    Bedroom 2
    • Level: Main
    • Area: 88 Square Feet
    • Dimensions: 11x08
    Bedroom 3
    • Level: Upper
    • Area: 168 Square Feet
    • Dimensions: 14x12
    Bedroom 4
    • Level: Lower
    • Area: 143 Square Feet
    • Dimensions: 13x11
    Bedroom 5
    • Level: Lower
    • Area: 132 Square Feet
    • Dimensions: 12x11
    Deck
    • Level: Main
    • Area: 384 Square Feet
    • Dimensions: 16x24
    Dining room
    • Level: Main
    • Area: 156 Square Feet
    • Dimensions: 13x12
    Family room
    • Level: Lower
    • Area: 143 Square Feet
    • Dimensions: 13x11
    Foyer
    • Level: Main
    • Area: 30 Square Feet
    • Dimensions: 06x05
    Kitchen
    • Level: Main
    • Area: 100 Square Feet
    • Dimensions: 10x10
    Living room
    • Level: Main
    • Area: 160 Square Feet
    • Dimensions: 16x10
    Recreation room
    • Level: Lower
    • Area: 220 Square Feet
    • Dimensions: 20x11
    Sitting room
    • Level: Main
    • Area: 132 Square Feet
    • Dimensions: 12x11
    Other
    • Level: Main
    • Area: 132 Square Feet
    • Dimensions: 12x11
    Heating
    • Forced Air, Fireplace(s)
    Cooling
    • Central Air
    Appliances
    • Included: Cooktop, Dishwasher, Dryer, Microwave, Refrigerator, Wall Oven, Washer
    • Laundry: Laundry Room, Main Level
    Features
    • Basement: Block,Daylight,Finished,Full,Walk-Out Access
    • Number of fireplaces: 1
    • Fireplace features: Double Sided, Gas, Living Room
    Interior area
    • Total structure area: 2,291
    • Total interior livable area: 2,291 sqft
    • Finished area above ground: 1,437
    • Finished area below ground: 854

    Property

    Parking
    • Total spaces: 3
    • Parking features: Attached, Detached Garage, Asphalt, Garage Door Opener
    • Attached garage spaces: 3
    • Has uncovered spaces: Yes
    • Details: Garage Dimensions (20x14 24x26), Garage Door Height (7), Garage Door Width (12)
    Accessibility
    • Accessibility features: None
    Features
    • Levels: One and One Half
    • Stories: 1
    • Patio & porch: Composite Decking, Deck
    • Pool features: None
    • Fencing: None
    • Has view: Yes
    • View description: Lake, Panoramic
    • Has water view: Yes
    • Water view: Lake
    • Waterfront features: Dock, Lake Front, Waterfront Elevation(0-4), Lake Bottom(Sand)
    • Frontage length: Water Frontage: 57
    Lot
    • Size: 0.68 Acres
    • Dimensions: 50 x 210 x 57 x 182
    • Features: Accessible Shoreline, Irregular Lot, Tree Coverage - Medium
    Details
    • Additional structures: Garage(s), Storage Shed
    • Foundation area: 1284
    • Additional parcels included: 95004140765
    • Parcel number: 954140560
    • Zoning description: Residential-Single Family

    Construction

    Type & style
    • Home type: SingleFamily
    • Property subtype: Single Family Residence
    Materials
    • Block, Concrete
    • Roof: Asphalt
    Condition
    • New construction: No
    • Year built: 1966

    Utilities & green energy

    • Electric: Circuit Breakers
    • Gas: Natural Gas
    • Sewer: City Sewer/Connected
    • Water: City Water/Connected

    Community & neighborhood

    Location
    • Region: Zimmerman
    • Subdivision: Fremont Terrace

    HOA & financial

    HOA
    • Has HOA: No

    Other

    Other facts
    • Road surface type: Paved

    Price history

    DateEventPrice
    5/31/2024Sold$505,000+7.4%$220/sqft
    Source: NorthstarMLS as distributed by MLS GRID #6507670 Report a problem
    4/12/2024Pending sale$470,000$205/sqft
    Source: NorthstarMLS as distributed by MLS GRID #6507670 Report a problem
    4/8/2024Listing removed--
    Source: NorthstarMLS as distributed by MLS GRID #6507670 Report a problem
    4/4/2024Listed for sale$470,000+1.1%$205/sqft
    Source: NorthstarMLS as distributed by MLS GRID #6507670 Report a problem
    6/1/2023Sold$465,000+3.3%$203/sqft
    Source: NorthstarMLS as distributed by MLS GRID #6334859 Report a problem
    3/27/2023Pending sale$450,000$196/sqft
    Source: NorthstarMLS as distributed by MLS GRID #6334859 Report a problem
    3/23/2023Listed for sale$450,000+55.2%$196/sqft
    Source: NorthstarMLS as distributed by MLS GRID #6334859 Report a problem
    7/29/2019Sold$290,000-3.3%$127/sqft
    Source: NorthstarMLS as distributed by MLS GRID #5228995 Report a problem
    6/24/2019Pending sale$300,000$131/sqft
    Source: Keller Williams Realty Integrity Northwest #5228995 Report a problem
    6/7/2019Price change$300,000-4.8%$131/sqft
    Source: Keller Williams Realty Integrity Northwest #5228995 Report a problem
    4/5/2019Listed for sale$315,000$137/sqft
    Source: Edina Realty, Inc., a Berkshire Hathaway affiliate #4950337 Report a problem
    12/21/2018Listing removed$315,000$137/sqft
    Source: Edina Realty, Inc., a Berkshire Hathaway affiliate #4950337 Report a problem
    7/17/2018Price change$315,000-3.1%$137/sqft
    Source: Edina Realty, Inc., a Berkshire Hathaway affiliate #4950337 Report a problem
    5/24/2018Listed for sale$325,000$142/sqft
    Source: Edina Realty, Inc., a Berkshire Hathaway affiliate #4950337 Report a problem

    Public tax history

    YearProperty taxesTax assessment
    2025$4,898 +1.8%$409,929 +18.6%
    2024$4,812 +8.6%$345,678 -11.6%
    2023$4,430 +8.3%$390,912 +15.3%
    2022$4,090 +4.6%$339,137 +32.1%
    2021$3,910 +13.1%$256,733 +15.2%
    2020$3,456 -11.6%$222,943 -6.6%
    2019$3,910 +13.1%$238,700 +8.2%
    2018$3,456 +8.3%$220,600 +5%
    2017$3,192 +6.3%$210,100 +2.8%
    2016$3,002 +6.8%$204,300 +18.4%
    2015$2,810 $172,500 +13.9%
    2014$2,810 +19.8%$151,500 +13.3%
    2013$2,346 +3.4%$133,700 +5.8%
    2012$2,269 -12.4%$126,400 -19.5%
    2011$2,589 +3.6%$157,000 -14.5%
    2010$2,500 +3.8%$183,700 -2.8%
    2009$2,408 +1.2%$188,900 -0.5%
    2008$2,380 +11.3%$189,800 +8.5%
    2007$2,138 -0.5%$174,900 +14.7%
    2006$2,150 +8.4%$152,500 +9.2%
    2005$1,983 +1.5%$139,700 +6.6%
    2004$1,954 +4.7%$131,000 +12%
    2003$1,866 +2.2%$117,000 +10%
    2002$1,827 -2.1%$106,400 +8.5%
    2001$1,867 $98,100

    Find assessor info on the county website

    Neighborhood: 55398

    Nearby schools

    GreatSchools rating
    Get a cash offer in 3 minutes
    Find out how much your home could sell for in as little as 3 minutes with a no-obligation cash offer.
    Estimated market value
    $493,400
    Get a cash offer in 3 minutes
    Find out how much your home could sell for in as little as 3 minutes with a no-obligation cash offer.
    Estimated market value
    $493,400