Skip main navigation
Off market
  • $556,600

    12269 N Earls Ln, Camby, IN 46113

    4beds
    4,013sqft
    SingleFamily
    Built in 1991
    1.07 Acres Lot
    $556,600 Zestimate®
    $139/sqft
    $3,106 Estimated rent

    Home value

    $556,600

    $518,000 - $601,000

    $3,106/mo

    Zestimate® history
    Loading
    Loading...

    Owner options

    List your home for rent

    $3,106/mo

    Rent Zestimate®

    Find your next renter with Zillow Rental Manager. Plus, with online applications, you can quickly screen prospective tenants – for free.

    Learn more

    $3,106/mo

    Rent Zestimate®

    Refinance and save

    $3,263/mo

    Est. payment

    Refinancing to a lower rate could help reduce your monthly payments and save thousands over the life of the loan.

    See today's rates

    $3,263/mo

    Est. payment

    Explore your selling options

    Work with a Zillow partner agent

    Leverage their expertise and Zillow's premium Showcase listings to get your home seen by more buyers.

    Get started

    List with your own agent

    Get your home in front of millions of buyers by listing it on Zillow.

    Learn how to do it

    Sell it yourself

    Take full control of how buyers see your home on Zillow by listing For Sale by Owner (FSBO).

    List your home

    What's special

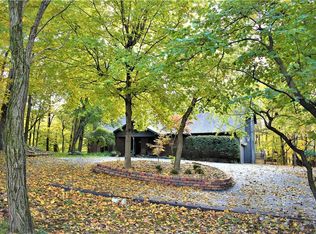
    This truly unique modern home has all the things! Master suite on main includes his and hers walk-in closets off the 12 x 20 bedroom, a huge master bath containing a 3/4 bath and separate room with large linen closet, soaker tub and vanity with room for a chair; also connected to the bathroom is the den which overlooks the wooded back yard. Main floor also includes a formal dining room; a huge great room with vaulted ceiling and wood-burning fireplace insert (new in '16) with floor-to-ceiling brick hearth; large kitchen with cooktop in island, double oven and desk; and laundry/mud room and powder room. Upstairs features 2 bedrooms, one with large walk-in closet with walk-in attic storage behind, a full bathroom with double sinks and a separate door to the toilet and tub/shower, and a large open loft overlooking the great room and large tiled entry below. Basement finished in 2016 includes another bedroom and office. Both the bedroom and office have egress windows; just add a closet to the office, and you'll have a five bedroom home. The basement also boasts a living room, another bath, and unfinished utility with ample storage. Two-plus car garage (24 x 20) with an extra bump out for a workshop. My full-size pickup (extended cab short bed) easily fits with feet to spare. There is also a crushed stone parking pad that will easily accommodate three vehicles. Two 95% efficient Trane HVAC systems; one for upstairs, and another larger unit that serves the main floor and basement. Outside of this home is just as good as inside; the front yard has several large mature trees and a large walled patio with plenty of room for chairs and a table for visits with neighbors or enjoying the day in privacy. As for landscaping, the entire home is ringed with river rock, so no need to buy mulch every spring. A large portion of the parklike back yard is surrounded by a six foot fence that encloses the shed and a large deck accessed from the kitchen. Beyond the fence at the back of the property you will find a dock on the shared private seven-acre lake.

    This property is off market, which means it's not currently listed for sale or rent on Zillow. This may be different from what's available on other websites or public sources.

    Facts & features

    Interior

    Bedrooms & bathrooms
    • Bedrooms: 4
    • Bathrooms: 4
    • Full bathrooms: 3
    • 1/2 bathrooms: 1
    Heating
    • Forced air, Other, Gas, Wood / Pellet
    Cooling
    • Central
    Appliances
    • Included: Dishwasher, Dryer, Garbage disposal, Range / Oven, Refrigerator, Washer
    Features
    • Flooring: Tile, Carpet, Linoleum / Vinyl
    • Basement: Finished
    • Has fireplace: Yes
    • Fireplace features: masonry
    Interior area
    • Total interior livable area: 4,013 sqft

    Property

    Parking
    • Total spaces: 5
    • Parking features: Garage - Attached, Off-street
    Features
    • Exterior features: Wood, Brick
    • Has view: Yes
    • View description: Park, Water
    • Has water view: Yes
    • Water view: Water
    Lot
    • Size: 1.07 Acres
    Details
    • Parcel number: 550234490001000015

    Construction

    Type & style
    • Home type: SingleFamily
    Materials
    • masonry
    • Foundation: Crawl/Raised
    • Roof: Asphalt
    Condition
    • Year built: 1991

    Community & HOA

    Location
    • Region: Camby

    Financial & listing details

    • Price per square foot: $139/sqft
    • Tax assessed value: $425,500
    • Annual tax amount: $2,459

    Price history

    DateEventPrice
    11/18/2014Sold$265,000-8.6%$66/sqft
    Source: MIBOR as distributed by MLS GRID #21292089 Report a problem
    11/8/2014Pending sale$289,900$72/sqft
    Source: Keller Williams Indy South #21292089 Report a problem
    8/29/2014Price change$289,9000%$72/sqft
    Source: Keller Williams Indy South #21292089 Report a problem
    8/6/2014Price change$290,000-1.7%$72/sqft
    Source: Keller Williams Indy South #21292089 Report a problem
    7/29/2014Price change$295,000-1.6%$74/sqft
    Source: Keller Williams Indy South #21292089 Report a problem
    6/14/2014Price change$299,900-2.5%$75/sqft
    Source: Keller Williams Indy South #21292089 Report a problem
    6/3/2014Price change$307,500-2.3%$77/sqft
    Source: Keller Williams Indy South #21292089 Report a problem
    5/17/2014Listed for sale$314,900$78/sqft
    Source: Keller Williams Indy South #21292089 Report a problem

    Public tax history

    YearProperty taxesTax assessment
    2025$2,459 +8.8%$425,500 -3.8%
    2024$2,259 +5.9%$442,300 -0.3%
    2023$2,133 +16.6%$443,700 +13%
    2022$1,829 -1.5%$392,600 +6.9%
    2021$1,857 -1.4%$367,100 +0.1%
    2020$1,883 -28.6%$366,700 +0.3%
    2019$2,637 +26.5%$365,700
    2018$2,085 +6.4%$365,700 +28.3%
    2017$1,960 +50.1%$285,000 +5.7%
    2016$1,306 +2.7%$269,600 +0.9%
    2014$1,272 +4.2%$267,300
    2013$1,221 +12.1%$267,300 +2.1%
    2012$1,090 -22.2%$261,900 -6.1%
    2011$1,401 +1.3%$278,800
    2010$1,382 -4.5%$278,800 -2%
    2009$1,448 -56.9%$284,600 -1.9%
    2006$3,363 $290,200 +42%
    2005-- $204,400
    Find assessor info on the county website

    Neighborhood: 46113

    Nearby schools

    GreatSchools rating
    Schools provided by the listing agent
    • District: Mooresvill

    Source: The MLS. This data may not be complete. We recommend contacting the local school district to confirm school assignments for this home.

    Get a cash offer in 3 minutes
    Find out how much your home could sell for in as little as 3 minutes with a no-obligation cash offer.
    Estimated market value
    $556,600
    Get a cash offer in 3 minutes
    Find out how much your home could sell for in as little as 3 minutes with a no-obligation cash offer.
    Estimated market value
    $556,600