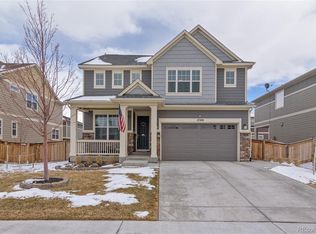
A perfect blend of comfort, style, and functionality in this stunning two-story home. Boasting 3 spacious bedrooms and 2.5 bathrooms, this property offers ample room for both relaxation and entertaining. A three-car tandem garage and an unfinished basement provide exceptional storage and expansion possibilities.
Enjoy direct access to a scenic walking path and greenbelt and parks, seamlessly integrating the outdoors into your daily life. Step inside to an open-concept main floor where dramatic high ceilings and expansive windows fill the space with natural light. A gourmet kitchen featuring abundant stone countertops, a large island for meal prep and casual gatherings, and sleek stainless steel appliances. The kitchen effortlessly flows into the dining area and great room, making hosting friends and family a breeze.
A main floor den/office offers an ideal work-from-home setup. Upstairs, the primary suite serves as a private retreat, complete with a generous walk-in closet and a luxurious five-piece bathroom that includes a double vanity and a large oval soaking tub. Two additional, oversized bedrooms and a full bathroom provide plenty of space for family or guests. The loft area creates a versatile secondary living space, perfect for a playroom or media center.
Functional touches throughout include a built-in mudroom bench for everyday convenience. Designed by Meritage Homes, this property features energy-efficient upgrades such as spray foam insulation, Low-E windows, and high-performance air filtration.
Don’t miss your chance to own this exceptional home that combines modern amenities, thoughtful design, and energy efficiency in a prime location!
Sold for $620,000
Zillow last checked:
Listing updated:
Bought with:
Angela Livingston, 100046986
Compass - Denver
Source: REcolorado as distributed by MLS GRID,MLS#: 3029434
Price history
| Date | Event | Price |
|---|---|---|
| 3/10/2026 | Sold | $620,000-4.6%$176/sqft |
Source:  REcolorado as distributed by MLS GRID #3029434 Report a problem REcolorado as distributed by MLS GRID #3029434 Report a problem | ||
| 1/31/2026 | Pending sale | $650,000$185/sqft |
Source: REcolorado as distributed by MLS GRID #3029434 Report a problem | ||
| 1/23/2026 | Price change | $650,000-0.8%$185/sqft |
Source: REcolorado as distributed by MLS GRID #3029434 Report a problem | ||
| 1/15/2026 | Price change | $655,000-2.2%$186/sqft |
Source: REcolorado as distributed by MLS GRID #3029434 Report a problem | ||
| 1/8/2026 | Price change | $670,000-0.7%$190/sqft |
Source: REcolorado as distributed by MLS GRID #3029434 Report a problem | ||
| 12/5/2025 | Price change | $675,000-0.7%$192/sqft |
Source: REcolorado as distributed by MLS GRID #3029434 Report a problem | ||
| 11/13/2025 | Price change | $680,000-0.7%$193/sqft |
Source: REcolorado as distributed by MLS GRID #3029434 Report a problem | ||
| 11/6/2025 | Price change | $685,000-0.7%$195/sqft |
Source: REcolorado as distributed by MLS GRID #3029434 Report a problem | ||
| 10/30/2025 | Price change | $690,000-0.7%$196/sqft |
Source: REcolorado as distributed by MLS GRID #3029434 Report a problem | ||
| 10/23/2025 | Price change | $695,000-0.7%$197/sqft |
Source: REcolorado as distributed by MLS GRID #3029434 Report a problem | ||
| 9/18/2025 | Listed for sale | $700,000+40%$199/sqft |
Source: REcolorado as distributed by MLS GRID #3029434 Report a problem | ||
| 11/12/2019 | Sold | $500,000$142/sqft |
Source: Public Record Report a problem | ||
Get a cash offer in 3 minutes
Find out how much your home could sell for in as little as 3 minutes with a no-obligation cash offer.
Estimated market value
$606,600
