Skip main navigation
Closed
  • Price Unknown

    12269 Sinclair Dr, Gulfport, MS 39503

    3beds
    1,553sqft
    Residential, Townhouse
    Built in 2024
    4,356 Square Feet Lot
    $227,300 Zestimate®
    $--/sqft
    $1,911 Estimated rent

    Home value

    $227,300

    $202,000 - $255,000

    $1,911/mo

    Zestimate® history
    Loading
    Loading...

    Owner options

    List your home for rent

    $1,911/mo

    Rent Zestimate®

    Find your next renter with Zillow Rental Manager. Plus, with online applications, you can quickly screen prospective tenants – for free.

    Learn more

    $1,911/mo

    Rent Zestimate®

    Refinance and save

    $145/mo

    Est. payment

    Refinancing to a lower rate could help reduce your monthly payments and save thousands over the life of the loan.

    See today's rates

    $145/mo

    Est. payment

    Explore your selling options

    Work with a Zillow partner agent

    Leverage their expertise and Zillow's premium Showcase listings to get your home seen by more buyers.

    Get started

    List with your own agent

    Get your home in front of millions of buyers by listing it on Zillow.

    Learn how to do it

    Sell it yourself

    Take full control of how buyers see your home on Zillow by listing For Sale by Owner (FSBO).

    List your home

    What's special

    Sparkling poolPicturesque pondCutting-edge smart home systemSerene walking pathPrime location
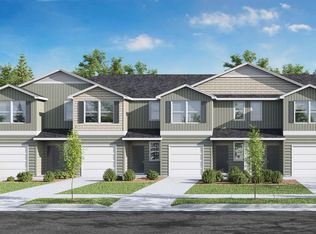
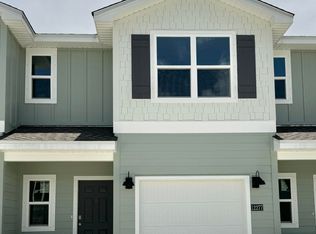
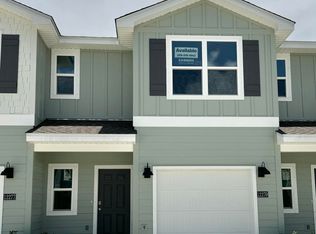
    Introducing Highland Lake Townhomes expertly crafted, Gold Fortified, townhomes, The Palm Floorplan. Nestled in a prime location just off Hwy 605, the Lorraine Cowan exit, north of I-10, these two-story residences are 1534 sq ft of well-designed space. Each townhome features 3 bedrooms, 2.5 baths, a garage and a layout that seamlessly combines comfort and functionality. The Palm plans not only offer a spacious sanctuary but also come equipped with a cutting-edge Smart Home system, providing you with the latest in technological convenience. Control your home's features with just a tap, making everyday living a breeze. Your new townhome is not just a residence; it's a community. With a dedicated Homeowners Association (HOA) overseeing the neighborhood, and maintaining the grounds, enjoy peace of mind and freedom to enjoy your time. The amenities are exceptional, featuring a playground for the young ones, a sparkling pool to beat the summer heat, a serene walking path, and a picturesque pond, creating an enjoyable environment for you and your family. Don't miss the opportunity to call The Highland Lake Townhomes' Palm floorplan your home - where contemporary design meets affordability, convenience, and tranquility

    Zillow last checked:

    Listing updated:

    Listed by:

    Michelle Harbison 228-388-4274,

    D R Horton

    Bought with:

    Crystal C Boggs, B22496

    NextHome HomeFront

    Source: MLS United,MLS#: 4070667

    Facts & features

    Interior

    Bedrooms & bathrooms
    • Bedrooms: 3
    • Bathrooms: 2
    • Full bathrooms: 1
    • 1/2 bathrooms: 1
    Heating
    • Electric, Heat Pump
    Cooling
    • Central Air, Electric, Heat Pump
    Appliances
    • Included: Dishwasher, Electric Range, Electric Water Heater, Microwave
    Features
    • Ceiling Fan(s), Double Vanity, Eat-in Kitchen, Entrance Foyer, Granite Counters, Open Floorplan, Pantry, Recessed Lighting, Smart Home, Smart Thermostat, Storage, Walk-In Closet(s)
    • Windows: Double Pane Windows, ENERGY STAR Qualified Windows, Insulated Windows
    • Has fireplace: No
    Interior area
    • Total structure area: 1,553
    • Total interior livable area: 1,553 sqft

    Property

    Parking
    • Total spaces: 1
    • Parking features: Garage Door Opener
    • Garage spaces: 1
    Features
    • Levels: Two
    • Stories: 2
    • Patio & porch: Patio
    • Exterior features: Lighting
    • Has private pool: Yes
    • Pool features: Fenced, Filtered, In Ground, Outdoor Pool
    • Fencing: None
    Lot
    • Size: 4,356 Square Feet
    • Dimensions: 35.8' x 20'
    • Features: Landscaped
    Details
    • Additional structures: Pool House
    • Parcel number: Unassigned

    Construction

    Type & style
    • Home type: Townhouse
    • Property subtype: Residential, Townhouse
    Materials
    • HardiPlank Type
    • Foundation: Slab
    • Roof: Architectural Shingles
    Condition
    • New construction: Yes
    • Year built: 2024

    Utilities & green energy

    • Sewer: Public Sewer
    • Water: Public
    • Utilities for property: Cable Available, Electricity Connected, Sewer Connected, Water Available, Underground Utilities

    Community & HOA

    Community
    • Features: Curbs, Hiking/Walking Trails, Lake, Playground, Pool, Sidewalks, Street Lights
    • Subdivision: Highland Lake Townhomes
    HOA
    • Has HOA: Yes
    • Services included: Accounting/Legal, Maintenance Grounds, Management, Pool Service
    • HOA fee: $145 monthly
    Location
    • Region: Gulfport

    Financial & listing details

    • Tax assessed value: $6,000
    • Annual tax amount: $200
    • Date on market: 8/2/2024
    • Electric utility on property: Yes

    Price history

    DateEventPrice
    1/24/2025Sold--
    Source: MLS United #4070667 Report a problem
    1/5/2025Pending sale$216,900$140/sqft
    Source: MLS United #4070667 Report a problem
    12/31/2024Price change$216,900-3.2%$140/sqft
    Source: MLS United #4070667 Report a problem
    11/25/2024Price change$223,965+2.8%$144/sqft
    Source: DR Horton Report a problem
    8/16/2024Price change$217,900-2.2%$140/sqft
    Source: DR Horton Report a problem
    8/12/2024Price change$222,840+2.3%$143/sqft
    Source: DR Horton Report a problem
    8/2/2024Price change$217,900+1.4%$140/sqft
    Source: MLS United #4070667 Report a problem
    8/1/2024Pending sale$214,900$138/sqft
    Source: MLS United #4070667 Report a problem
    7/31/2024Listed for sale$214,900$138/sqft
    Source: MLS United #4070667 Report a problem
    7/17/2024Pending sale$214,900$138/sqft
    Source: MLS United #4070667 Report a problem
    6/15/2024Price change$214,900-4.4%$138/sqft
    Source: MLS United #4070667 Report a problem
    5/29/2024Price change$224,8000%$145/sqft
    Source: MLS United #4070667 Report a problem
    5/16/2024Price change$224,900-2.2%$145/sqft
    Source: MLS United #4070667 Report a problem
    4/24/2024Price change$229,900-2.1%$148/sqft
    Source: MLS United #4070667 Report a problem
    3/30/2024Price change$234,900-4.1%$151/sqft
    Source: DR Horton Report a problem
    3/27/2024Price change$244,900+2.1%$158/sqft
    Source: MLS United #4070667 Report a problem
    3/9/2024Price change$239,900-4%$154/sqft
    Source: DR Horton Report a problem
    3/1/2024Price change$249,900+2%$161/sqft
    Source: MLS United #4070667 Report a problem
    3/1/2024Price change$244,900+2.1%$158/sqft
    Source: DR Horton Report a problem
    2/23/2024Price change$239,900-2%$154/sqft
    Source: DR Horton Report a problem
    1/9/2024Listed for sale$244,900$158/sqft
    Source: DR Horton Report a problem

    Public tax history

    YearProperty taxesTax assessment
    2024$107 $900
    Find assessor info on the county website

    Neighborhood: 39503

    Nearby schools

    GreatSchools rating
    Schools provided by the listing agent
    • Elementary: North Woolmarket
    • High: D'Iberville

    Source: MLS United. This data may not be complete. We recommend contacting the local school district to confirm school assignments for this home.

    Sell for more on Zillow
    Get a Zillow Showcase℠ listing at no additional cost and you could sell for .
    $227,300
    2% more
    +$4,546
    With Zillow Showcase(estimated)
    $231,846