Skip main navigation
Off market
  • Price Unknown

    1227/1229 Scott Ave, Fort Wayne, IN 46807

    4beds
    2,832sqft
    Duplex
    Built in 1920
    8,158 Square Feet Lot
    $-- Zestimate®
    $--/sqft
    $2,529 Estimated rent

    Home value

    Not available

    Estimated sales range

    Not available

    $2,529/mo

    Zestimate® history
    Loading
    Loading...

    Owner options

    List your home for rent

    $2,529/mo

    Rent Zestimate®

    Find your next renter with Zillow Rental Manager. Plus, with online applications, you can quickly screen prospective tenants – for free.

    Learn more

    $2,529/mo

    Rent Zestimate®

    Refinance and save

    Refinancing to a lower rate could help reduce your monthly payments and save thousands over the life of the loan.

    See today's rates

    Explore your selling options

    Work with a Zillow partner agent

    Leverage their expertise and Zillow's premium Showcase listings to get your home seen by more buyers.

    Get started

    List with your own agent

    Get your home in front of millions of buyers by listing it on Zillow.

    Learn how to do it

    Sell it yourself

    Take full control of how buyers see your home on Zillow by listing For Sale by Owner (FSBO).

    List your home

    What's special

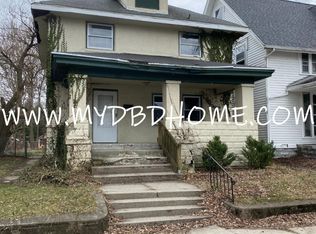
    Price reduced! FIX this old house Large duplex with side by side units, possible 4 plex if was renovated and had proper re­zoning and variance approval by plan commission. SOLD AS IS. Furnaces do not function. Includes vacant lot at 1231 Scott Ave. that is approx. 4,251 sq ft (parcel 2 is 0.0976) With TLC and renovations and updates it has much potential. Unfin. basement and attic are about 1200 sq ft each. Any remaining appliances not warranted. Porches are 36x12 and 7x33. Also has crawl space. Off street parking in vacant lot at 1231 Scott and some off alley. Taxes and all specific home details may not be exact. IF were able to get re­zoned or special Exception to make into 4 plex or 4 efficiency units it is set up to have 4 kitchens and bathrooms. If Buyer qualifies and will be Owner occupied, Re- hab loan is also an option for some of repairs.

    This property is off market, which means it's not currently listed for sale or rent on Zillow. This may be different from what's available on other websites or public sources.
    Facts & features

    Interior

    Bedrooms & bathrooms
    • Bedrooms: 4
    • Bathrooms: 4
    • Full bathrooms: 2
    • 1/2 bathrooms: 2
    Interior area
    • Total interior livable area: 2,832 sqft

    Property

    Lot
    • Size: 8,158 Square Feet
    Details
    • Parcel number: 021210478028.000074
    • Zoning: R2 Attached Single & 2 Family Re

    Construction

    Type & style
    • Home type: SingleFamily
    • Property subtype: Duplex
    Condition
    • Year built: 1920

    Utilities & green energy

    • Sewer: City

    Community & HOA

    Location
    • Region: Fort Wayne

    Financial & listing details

    • Tenant pays: Electric, Heating, Sewer, Water

    Price history

    DateEventPrice
    6/6/2018Listing removed$21,400$8/sqft
    Source: High Performance Realtors #201804499 Report a problem
    3/15/2018Price change$21,400-12.3%$8/sqft
    Source: High Performance Realtors #201804499 Report a problem
    3/9/2018Price change$24,400-2.4%$9/sqft
    Source: High Performance Realtors #201804499 Report a problem
    2/27/2018Price change$24,999-2%$9/sqft
    Source: High Performance Realtors #201804499 Report a problem
    2/10/2018Price change$25,500-5.6%$9/sqft
    Source: High Performance Realtors #201804499 Report a problem
    3/26/2016Price change$26,999-10%$10/sqft
    Source: CENTURY 21 Bradley Realty, Inc #201530209 Report a problem
    6/26/2015Listed for sale$29,999$11/sqft
    Source: CENTURY 21 Bradley Realty, Inc #201530209 Report a problem

    Public tax history

    Tax history is unavailable.

    Neighborhood: Broad River

    Nearby schools

    GreatSchools rating
    Schools provided by the listing agent
    • Elementary: Maplewood
    • Middle: Portage
    • High: South Side
    • District: Fort Wayne Community

    Source: The MLS. This data may not be complete. We recommend contacting the local school district to confirm school assignments for this home.