Skip main navigation
Sold for $199,900
  • $199,900

    1227 4th St, Muskegon, MI 49441

    4beds
    1,960sqft
    Single Family Residence
    Built in 1950
    5,227.2 Square Feet Lot
    $214,100 Zestimate®
    $102/sqft
    $2,000 Estimated rent

    Home value

    $214,100

    $193,000 - $238,000

    $2,000/mo

    Zestimate® history
    Loading
    Loading...

    Owner options

    List your home for rent

    $2,000/mo

    Rent Zestimate®

    Find your next renter with Zillow Rental Manager. Plus, with online applications, you can quickly screen prospective tenants – for free.

    Learn more

    $2,000/mo

    Rent Zestimate®

    Refinance and save

    $1,311/mo

    Est. payment

    Refinancing to a lower rate could help reduce your monthly payments and save thousands over the life of the loan.

    See today's rates

    $1,311/mo

    Est. payment

    Explore your selling options

    Work with a Zillow partner agent

    Leverage their expertise and Zillow's premium Showcase listings to get your home seen by more buyers.

    Get started

    List with your own agent

    Get your home in front of millions of buyers by listing it on Zillow.

    Learn how to do it

    Sell it yourself

    Take full control of how buyers see your home on Zillow by listing For Sale by Owner (FSBO).

    List your home

    What's special

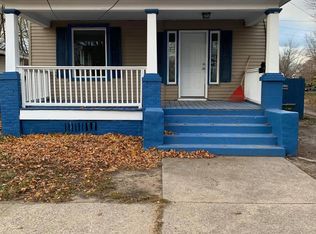
    Income property for sale! Live in one, rent out the other and let someone else pay your bills. This 3 bedrooms/3 baths, located close to everything in Muskegon, also has a 1 bed/1 bath upstairs apartment with its own separate entrance and address. The main floor features marble tile kitchen tops, beautiful wood flooring, spacious bedrooms, two full baths, a two car attached garage and more. Many new mechanical and energy efficiency improvements since 2022. This is a must see because it will not be available for very long.

    Zillow last checked:

    Listing updated:

    Listed by:

    Joshua Croff Cell:231-342-8777,

    Verity Real Estate, LLC 231-342-8777

    Bought with:

    Non Member Office

    NON-MLS MEMBER OFFICE

    Source: NGLRMLS,MLS#: 1925191MLS Logo

    Facts & features

    Interior

    Bedrooms & bathrooms
    • Bedrooms: 4
    • Bathrooms: 3
    • Full bathrooms: 3
    • Main level bathrooms: 2
    • Main level bedrooms: 2
    Primary bedroom
    • Level: Main
    • Area: 2288
    • Dimensions: 16 x 14
    Bedroom 2
    • Level: Main
    • Area: 9652
    • Dimensions: 12 x 7
    Bedroom 3
    • Level: Upper
    • Area: 100
    • Dimensions: 10 x 10
    Primary bathroom
    • Features: Private
    Dining room
    • Level: Main
    • Area: 22765
    • Dimensions: 14 x 15
    Kitchen
    • Level: Main
    • Area: 1128
    • Dimensions: 14 x 8
    Living room
    • Level: Main
    • Area: 2226
    • Dimensions: 15 x 14
    Heating
    • Forced Air, Natural Gas
    Cooling
    • Window A/C Unit(s)
    Appliances
    • Included: Refrigerator, Oven/Range, Disposal, Dishwasher, Microwave, Exhaust Fan, Gas Water Heater
    • Laundry: Lower Level
    Features
    • Walk-In Closet(s), Pantry, Other, Solid Surface Counters, Mud Room, Ceiling Fan(s), Cable TV, High Speed Internet, In-Law Floorplan
    • Flooring: Carpet, Wood, Laminate
    • Windows: Low Emissivity Windows, Blinds, Drapes, Curtain Rods
    • Basement: Full,Finished Rooms
    • Has fireplace: No
    • Fireplace features: None
    Interior area
    • Total structure area: 1,960
    • Total interior livable area: 1,960 sqft
    • Finished area above ground: 1,806
    • Finished area below ground: 154

    Property

    Parking
    • Total spaces: 2
    • Parking features: Attached, Paved, Concrete Floors, Concrete
    • Attached garage spaces: 2
    • Has uncovered spaces: Yes
    Accessibility
    • Accessibility features: None
    Features
    • Levels: One and One Half
    • Stories: 1
    • Patio & porch: Deck, Patio, Porch
    • Exterior features: Sidewalk, Other
    • Fencing: Fenced
    • Waterfront features: None
    Lot
    • Size: 5,227 sqft
    • Dimensions: 92' x 59' x 92' x 59'
    • Features: Corner Lot, Level, Landscaped, Subdivided
    Details
    • Additional structures: None
    • Parcel number: 6124205378001210
    • Zoning description: Unknown

    Construction

    Type & style
    • Home type: SingleFamily
    • Property subtype: Single Family Residence
    Materials
    • Frame, Vinyl Siding
    • Foundation: Other
    • Roof: Asphalt
    Condition
    • New construction: No
    • Year built: 1950
    • Major remodel year: 2022

    Utilities & green energy

    • Sewer: Public Sewer
    • Water: Public
    Green energy
    • Energy efficient items: Not Applicable
    • Water conservation: Not Applicable

    Community & neighborhood

    Community
    • Community features: Pets Allowed
    Location
    • Region: Muskegon
    • Subdivision: CityofMuskegon Rvsd Plat 1903

    HOA & financial

    HOA
    • Services included: None

    Other

    Other facts
    • Listing agreement: Exclusive Right Sell
    • Price range: $199.9K - $199.9K
    • Listing terms: Conventional,Cash
    • Ownership type: Private Owner
    • Road surface type: Asphalt

    Price history

    DateEventPrice
    5/14/2025Listing removed$1,400$1/sqft
    Source: Zillow Rentals Report a problem
    5/9/2025Listed for rent$1,400$1/sqft
    Source: Zillow Rentals Report a problem
    11/20/2024Pending sale$199,900$102/sqft
    Source: NGLRMLS #1925191 Report a problem
    11/15/2024Sold$199,900$102/sqft
    Source: NGLRMLS #1925191 Report a problem
    10/10/2024Price change$199,900-9.1%$102/sqft
    Source: NGLRMLS #1925191 Report a problem
    9/20/2024Price change$220,000-8.7%$112/sqft
    Source: NGLRMLS #1925191 Report a problem
    9/2/2024Price change$240,900-3.6%$123/sqft
    Source: NGLRMLS #1925191 Report a problem
    7/25/2024Listed for sale$249,900+899.6%$128/sqft
    Source: NGLRMLS #1925191 Report a problem
    7/12/2016Listing removed$25,000$13/sqft
    Source: Coldwell Banker Woodland Schmidt Muskegon #16001331 Report a problem
    1/13/2016Listed for sale$25,000$13/sqft
    Source: Michigan Regional Information Center, LLC #16001331 Report a problem

    Public tax history

    YearProperty taxesTax assessment
    2025$1,305 +2.7%$98,500 +35.5%
    2024$1,271 +4.2%$72,700 +29.1%
    2023$1,220 $56,300 +37.7%
    2022-- $40,900 +10.2%
    2021$1,162 $37,100 +14.9%
    2020$1,162 +303.2%$32,300 +1245.8%
    2018$288 $2,400 -90%
    2017-- $24,000 +4.8%
    2016-- $22,900 -6.1%
    2015-- $24,400 +6.6%
    2014-- $22,900 +6.5%
    2013$239 $21,500 +2.4%
    2012-- $21,000 -10.3%
    2011-- $23,400
    2010-- $23,400 -9.7%
    2009-- $25,900 -8.2%
    2008-- $28,200 +12.8%
    2007-- $25,000
    2006-- $25,000 +5.5%
    2005-- $23,700 +2.2%
    2004-- $23,200
    2003-- --
    2002-- $22,500 +3.2%
    2001-- $21,800 +21.1%
    2000-- $18,000

    Find assessor info on the county website

    Neighborhood: 49441

    Nearby schools

    GreatSchools rating
    Schools provided by the listing agent
    • District: Muskegon City School District

    Source: NGLRMLS. This data may not be complete. We recommend contacting the local school district to confirm school assignments for this home.

    Get a cash offer in 3 minutes
    Find out how much your home could sell for in as little as 3 minutes with a no-obligation cash offer.
    Estimated market value
    $214,100
    Get a cash offer in 3 minutes
    Find out how much your home could sell for in as little as 3 minutes with a no-obligation cash offer.
    Estimated market value
    $214,100