MARSH VIEW ON JAMES ISLAND! Agent is related to seller. Welcome to coveted and award winning Freeman's Point inside Seaside Plantation on James Island. This charming two-story with detached garage offers a modern Charleston Single House style, 4 bedrooms, and 3.5 bathrooms, and sprawling porches all nestled amongst the 100 year old Live Oaks on the bank of Seaside Creek. The perfectly sized yard offers blank canvas for the avid gardener but not too much to maintain that it'll take away from your days on the water or time around town. As you make your way up the stairs to the front door you are greeted by traditional Charleston charm on the massive front porch, overlooking the marsh and shore bird paradise. Entering the front door, you'll notice two authentic gas lanternswelcoming you into the large foyer. The main-level offers open concept kitchen, family room and dining room, oversized owner's suite with private en-suite bathroom and massive custom closet, half bath, laundry room, and storage at every turn. You'll be captivated as you enter the main living space with the wall to wall views the marsh and wetlands from the entire front side of the property. With double french doors off the living space to the porch, entertaining becomes exciting with true indoor-outdoor living. To the back of the house enjoy the convenience of an oversized screened porch, complete with Bahama shutters for extra privacy, and views of your private courtyard style patio offering access to the detached two-car garage. The lot includes an additional off-street parking pad (coveted in this neighborhood) and the protected Live Oak tree to the south of the property means only one neighbor to the side! The second level features three more generously sized secondary bedrooms, one with it's own full en-suite bathroom, and the additional full bath down the hall offers double sinks so nobody has to share. Freeman's Point offers abundant walking trails, neighborhood pool, crab dock, kayak launch, park, playground, and dog park all just steps from the property. At the entrance of the neighborhood you'll find the private boat landing and additional fishing and floating docks. Just 15 minutes to Downtown and 15 minutes to Folly Beach, access to all things Charleston is a breeze. ***AGENT IS RELATED TO SELLER*** Seller is agent's mother-in-law.
Closed
Tax assessed value
$858,000
1227 Adela Hills Dr, Charleston, SC 29412
4beds
2,076sqft
Single Family Residence
Built in 2015
5,662 Square Feet Lot
$933,500 Zestimate®
$413/sqft
$4,559 Estimated rent
Home value
$933,500
$887,000 - $990,000
$4,559/mo
Zestimate® history
Owner options
List your home for rent
$4,559/mo
Rent Zestimate®
Find your next renter with Zillow Rental Manager. Plus, with online applications, you can quickly screen prospective tenants – for free.
$4,559/mo
Rent Zestimate®
Refinance and save
$4,854/mo
Est. payment
Refinancing to a lower rate could help reduce your monthly payments and save thousands over the life of the loan.
$4,854/mo
Est. payment
Explore your selling options
Work with a Zillow partner agent
Leverage their expertise and Zillow's premium Showcase listings to get your home seen by more buyers.
Get startedList with your own agent
Get your home in front of millions of buyers by listing it on Zillow.
Learn how to do itSell it yourself
Take full control of how buyers see your home on Zillow by listing For Sale by Owner (FSBO).
List your homeWhat's special
Zillow last checked:
Listing updated:
Listed by:
EXP Realty LLC
Bought with:
EXP Realty LLC
Source: CTMLS,MLS#: 24013463
Facts & features
Interior
Bedrooms & bathrooms
- Bedrooms: 4
- Bathrooms: 4
- Full bathrooms: 3
- 1/2 bathrooms: 1
Rooms
- Room types: Family Room, Great Room, Living/Dining Combo, Office, Utility Room, Eat-In-Kitchen, Family, Foyer, Great, Laundry, Pantry, Utility
Heating
- Forced Air, Heat Pump
Cooling
- Attic Fan, Central Air
Appliances
- Laundry: Electric Dryer Hookup, Washer Hookup, Laundry Room
Features
- Ceiling - Smooth, High Ceilings, Kitchen Island, Walk-In Closet(s), Ceiling Fan(s), Eat-in Kitchen, Entrance Foyer, Pantry
- Flooring: Carpet, Ceramic Tile, Wood
- Doors: Storm Door(s)
- Windows: Storm Window(s), Thermal Windows/Doors, Window Treatments, ENERGY STAR Qualified Windows
- Number of fireplaces: 1
- Fireplace features: Family Room, One
Interior area
- Total structure area: 2,076
- Total interior livable area: 2,076 sqft
Property
Parking
- Total spaces: 2
- Parking features: Garage, Detached, Off Street, Garage Door Opener
- Garage spaces: 2
Features
- Stories: 2
- Entry location: Ground Level
- Patio & porch: Deck, Patio, Front Porch, Screened
- Exterior features: Lawn Irrigation, Rain Gutters
- On waterfront: Yes
- Waterfront features: Marshfront, Tidal Creek
Lot
- Size: 5,662 Square Feet
- Features: 0 - .5 Acre, Wetlands
Details
- Parcel number: 4270000164
- Special conditions: Flood Insurance
Construction
Type & style
- Home type: SingleFamily
- Architectural style: Charleston Single,Contemporary,Traditional
- Property subtype: Single Family Residence
Materials
- Cement Siding
- Foundation: Raised, Slab
- Roof: Asphalt
Condition
- New construction: No
- Year built: 2015
Utilities & green energy
- Sewer: Public Sewer
- Water: Public
- Utilities for property: Charleston Water Service, Dominion Energy
Green energy
- Green verification: HERS Index Score, LEED For Homes
- Energy efficient items: HVAC, Insulation
Community & HOA
Community
- Features: Boat Ramp, Dock Facilities, Dog Park, Park, Pool, Security, Walk/Jog Trails
- Subdivision: Seaside Plantation
Location
- Region: Charleston
Financial & listing details
- Price per square foot: $413/sqft
- Tax assessed value: $858,000
- Annual tax amount: $4,215
- Date on market: 5/30/2024
- Listing terms: Any
Price history
| Date | Event | Price |
|---|---|---|
| 7/15/2024 | Sold | $858,000-3.5%$413/sqft |
Source:  CTMLS #24013463 Report a problem CTMLS #24013463 Report a problem | ||
| 6/6/2024 | Contingent | $889,000$428/sqft |
Source: CTMLS #24013463 Report a problem | ||
| 5/30/2024 | Listed for sale | $889,000+7.1%$428/sqft |
Source: CTMLS #24013463 Report a problem | ||
| 7/17/2023 | Sold | $830,000+92.3%$400/sqft |
Source: Public Record Report a problem | ||
| 7/9/2015 | Sold | $431,540$208/sqft |
Source: CTMLS #1426187 Report a problem | ||
Public tax history
| Year | Property taxes | Tax assessment |
|---|---|---|
| 2025 | $4,215 -0.7% | $34,320 +3.4% |
| 2024 | $4,247 +90.9% | $33,200 +89.8% |
| 2023 | $2,225 +3.6% | $17,490 |
| 2022 | $2,148 -4.7% | $17,490 |
| 2021 | $2,253 -3.6% | $17,490 |
| 2020 | $2,336 | $17,490 +1.3% |
| 2019 | $2,336 | $17,260 |
| 2017 | $2,336 +3.2% | $17,260 |
| 2016 | $2,263 | $17,260 |
Find assessor info on the county website
Neighborhood: 29412
Nearby homes
- $744,9003 bd3 ba1.8k sqft1223 Adela Hills Dr, Charleston, SC 29412Off Market

- $841,8003 bd3 ba1.9k sqft1219 Adela Hills Dr, Charleston, SC 29412Off Market
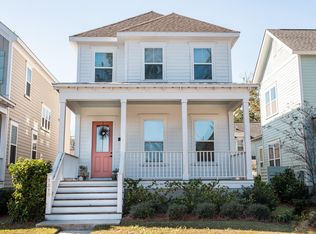
- $1,033,7005 bd4 ba2.3k sqft1215 Adela Hills Dr, Charleston, SC 29412Off Market

- $916,2003 bd2 ba2.1k sqft1235 Adela Hills Dr, Charleston, SC 29412Off Market
- $865,1004 bd4 ba1.9k sqft1413 Eutaw Battalion Drive, charleston, SC 29414Off Market
- $840,1003 bd3 ba2k sqft1239 Adela Hills Dr, Charleston, SC 29412Off Market
- $932,4003 bd3 ba2.4k sqft1130 John McEnery Rd, Charleston, SC 29412Off Market
- $911,8004 bd3 ba2.3k sqft1134 John McEnery Rd, Charleston, SC 29412Off Market
Nearby schools
GreatSchools rating
- 8/10James Island Elementary SchoolGrades: PK-5Distance: 1.5 mi
- 8/10Camp Road MiddleGrades: 6-8Distance: 2.2 mi
- 9/10James Island Charter High SchoolGrades: 9-12Distance: 1.8 mi
Schools provided by the listing agent
- Elementary: James Island
- Middle: Camp Road
- High: James Island Charter
Source: CTMLS. This data may not be complete. We recommend contacting the local school district to confirm school assignments for this home.
Get a cash offer in 3 minutes
Find out how much your home could sell for in as little as 3 minutes with a no-obligation cash offer.
Estimated market value
$933,500
Get a cash offer in 3 minutes
Find out how much your home could sell for in as little as 3 minutes with a no-obligation cash offer.
Estimated market value
$933,500
- South Carolina
- Charleston County
- Charleston
- 29412
- 1227 Adela Hills Dr
Nearby cities
Nearby neighborhoods
Nearby zip codes
Other Charleston Topics
